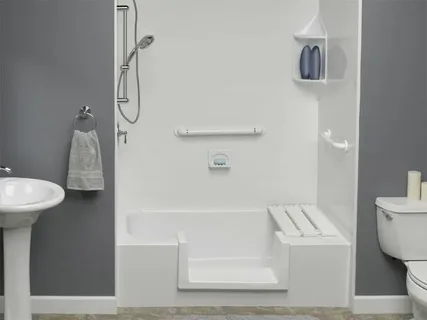
A bathroom should make everyday routines easier, not turn stepping in and out of the shower into an awkward task. For many homeowners, a high tub wall, tight bathing area, slippery floor, or poorly placed fixtures eventually becomes more frustrating than useful. Comfort-Focused Walk-In Shower Installation can replace those limitations with an open shower designed around easier movement, practical access, and simpler maintenance.
Marathon Bath Systems works with Metro Detroit homeowners who want accessible and practical bathroom upgrades. Rather than treating every shower the same, the layout can account for available space, mobility needs, storage preferences, seating, grab bars, and fixture placement.
A successful project may include accessible shower installation, a low-threshold shower, senior-friendly shower design, or other bathroom safety upgrades. Some bathrooms may also accommodate a roll-in configuration when accessibility requirements call for even easier entry.
The real value comes from choosing features that improve the way the bathroom works every day.
When an Existing Bathtub Stops Making Sense
Bathtubs work well for some households. For others, they gradually become unused space that people must climb over just to take a shower.
Look at Daily Use Before Appearance
The first question should not be, “Which wall color looks best?” Instead, consider how the bathing area currently works.
Can everyone enter comfortably? Is there enough room to turn around? Are toiletries easy to reach? Does the tub edge create an unnecessary obstacle?
A senior-friendly shower design may reduce the effort required to enter the bathing area. Likewise, a low-threshold shower can provide a more direct transition from the bathroom floor into the shower.
Homeowners should consider:
- How often the bathtub is actually used
- Who uses the bathroom most often
- Current and future mobility needs
- Available floor space
- Cleaning and maintenance preferences
Removing an underused tub can also make the room feel less crowded. However, every bathroom has different dimensions. The best design works with the existing room instead of forcing features into a limited footprint.
Design the Shower Around Movement
A walk-in shower feels comfortable when each component has a logical place. Small details can make a noticeable difference during normal use.
Entry, Controls, Storage, and Seating
Trusted Walk-In Shower Installation should consider how someone enters, reaches the controls, uses the shower, and exits.
For example, placing shower controls where they can be reached before standing directly under the water can improve convenience. Similarly, shelving should sit within easy reach without narrowing the usable shower area.
Five design choices deserve attention:
- Entry width and threshold height
- Shower control location
- Shelving or storage niches
- Grab-bar placement
- Built-in or removable seating
An accessible shower installation can combine several of these features based on the homeowner’s needs.
Meanwhile, practical bathroom safety upgrades should feel like part of the design rather than afterthoughts. Well-positioned grab bars, slip-resistant surfaces, and appropriate seating can blend naturally into a modern shower.
Marathon Bath Systems offers walk-in shower options that can include low thresholds, grab bars, seating, and other accessibility-focused features.
Choose Features That Solve Real Problems
Bathroom remodeling trends change quickly. Daily routines do not. Therefore, homeowners usually get more value from useful features than from additions chosen only because they are popular.
Practical Details Often Matter Most
A beautiful shower can still be inconvenient if the controls are difficult to reach or storage is poorly planned.
Before selecting finishes, ask what needs improvement.
If balance is a concern, grab bars may deserve priority. If standing for long periods is uncomfortable, seating could be useful. For easier entry, a reliable low-threshold shower may provide the biggest improvement.
Five features worth comparing include:
- Slip-resistant flooring
- Handheld shower fixtures
- Accessible shelving
- Shower seating
- Secure grab bars
Homeowners interested in accessible shower installation in Waterford, MI can also consider how these features work together rather than selecting them individually.
A thoughtful senior-friendly shower design should support independence without making the bathroom feel clinical. Good accessibility often comes from subtle planning, such as better clearances, convenient fixture placement, and fewer unnecessary barriers.
Understand What Changes During Installation
A shower replacement involves more than putting new wall panels over the old bathing area. The existing tub or shower must first be removed so the space can be prepared correctly.
What Happens Behind the Finished Surface
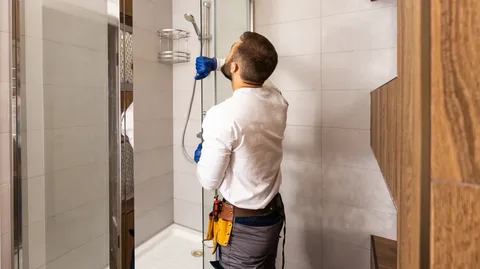
Professional Walk-In Shower Installation should address the condition of the area beneath and behind the old fixture.
Once the existing bathing unit is removed, installers can evaluate the available space and prepare it for the new shower system. Plumbing locations may also need adjustment depending on the selected configuration.
Important parts of the process can include:
- Removing the old bathtub or shower
- Preparing the surrounding wall area
- Confirming plumbing locations
- Installing the shower base
- Adding wall surrounds and accessories
Water management deserves particular attention. The finished surface is only one part of a shower system. Proper installation beneath visible materials helps support long-term performance.
Marathon Bath Systems focuses specifically on walk-in showers and tub-to-shower conversions, which keeps the project centered on improving the bathing area rather than requiring a complete bathroom reconstruction in every case.
Think About Accessibility Before You Need It
Homeowners often remodel bathrooms because something is already difficult to use. However, accessibility can also be considered before mobility becomes a major concern.
Planning Ahead Can Avoid Another Remodel
A bathroom that works comfortably today should ideally remain useful later.
An adaptive senior-friendly shower design may incorporate features that are helpful for many ages, such as wider access, stable surfaces, reachable controls, and optional seating.
Likewise, well-planned bathroom safety upgrades can support children, adults recovering from injuries, older family members, or anyone who simply wants a more secure bathing area.
Consider these forward-looking choices:
- Reinforced locations for grab bars
- Lower entry points
- Flexible handheld showerheads
- Comfortable shower clearances
- Seating options
Not every homeowner needs every accessibility feature. Adding unnecessary components can make a compact shower feel crowded.
The better approach is to think about who will use the bathroom over the next several years. This creates a shower that feels intentional rather than overbuilt.
Make the New Shower Fit the Rest of the Bathroom
A walk-in shower should improve function without looking disconnected from the surrounding room.
Coordinate Function With the Existing Style
Dependable Walk-In Shower Installation can refresh the bathing area while keeping the rest of the bathroom visually consistent.
Wall finishes, fixture colors, shower doors, shelving, and hardware should relate to nearby flooring, cabinetry, and paint. However, homeowners do not need every finish to match exactly.
A coordinated bathroom usually needs:
- A consistent overall color direction
- Hardware that works well together
- Appropriate wall and base finishes
- Storage that fits the shower size
- A door or entry style suited to the room
Homeowners considering low-threshold shower solutions in Garden City, MI may also want to think about how the new bathing area changes the visual balance of the room.
For example, replacing a bulky tub and curtain with a more open shower can make a smaller bathroom feel less enclosed.
Marathon Bath Systems can customize shower features and finishes, allowing the bathing area to support both practical needs and personal preferences.
Conclusion
A bathroom improvement does not need to involve changing every surface in the room. Sometimes the biggest difference comes from fixing the part that causes the most frustration.
Practical Walk-In Shower Installation can replace a difficult bathtub or outdated shower with a bathing area designed for easier entry, comfortable movement, useful storage, and simpler daily care.
A quality accessible shower installation may include grab bars, seating, reachable controls, and slip-resistant surfaces. Meanwhile, a comfortable low-threshold shower can reduce the effort required to enter and exit the bathing area.
Homeowners should also think beyond immediate needs. Useful bathroom safety upgrades can make the bathroom easier for different family members without sacrificing a clean, residential appearance.
Most importantly, the design should reflect the people using the room. A compact bathroom may need careful space management. Another homeowner may prioritize seating or wider access. Someone else may simply want to remove a bathtub they never use.
The best walk-in shower is not the one with the longest feature list. It is the one that makes everyday bathing more comfortable, practical, and appropriate for the household.
FAQ’s
Can a walk-in shower replace my existing bathtub?
Yes. In many bathrooms, the existing bathtub area can be converted into a walk-in shower after the space and plumbing are evaluated.
What makes a walk-in shower easier to access?
Features such as a low threshold, open entry, grab bars, seating, and slip-resistant surfaces can improve accessibility.
Can I customize the shower design?
Yes. Options can include different wall finishes, fixtures, grab bars, shelving, seating, and other accessories.
Are walk-in showers only for seniors?
No. Homeowners of many ages choose walk-in showers for easier access, modern styling, more usable space, and simpler maintenance.
How long does walk-in shower installation take?
The timeline depends on the existing bathroom, selected system, plumbing requirements, and level of customization. Many focused shower projects take less time than a complete bathroom remodel.