
Upgrade your bathroom with walk-in shower installation in Commerce Township, MI. Learn about accessibility, safety, layout, waterproofing, and design.
A walk-in shower can make a bathroom easier to use, better suited to changing mobility needs. Traditional bathtubs require users to step over a raised wall, which may become inconvenient for older adults, people with limited balance, or homeowners who prefer a more accessible bathing space. A properly planned shower replacement can reduce this barrier while improving comfort, cleaning, storage, and the overall appearance of the room.
Marathon Bath Systems provides bathroom renovation services throughout Metro Detroit, including walk-in showers and tub-to-shower conversions. The company offers low-threshold shower options, grab bars, slip-resistant surfaces, built-in seating, and customizable finishes. The most successful project begins with an assessment of the existing bathroom, plumbing locations, floor space, accessibility goals, and the features that matter most to the household. Planning these details before demolition helps create a shower that works safely and comfortably for daily use.
What Easy Access Walk-In Shower Installation Includes
Professional easy access walk-in shower installation involves more than removing a bathtub and placing a shower base in the same opening. The installer first reviews the available space, plumbing arrangement, wall condition, entry height, drainage, and the needs of the people who will use the shower.
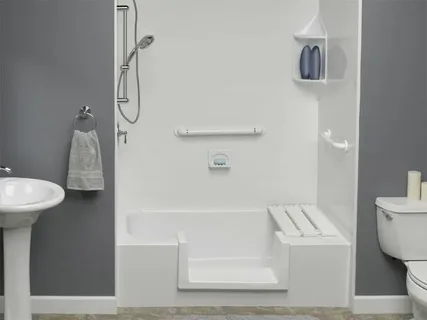
A typical project may include removing an existing bathtub or shower, preparing the enclosure, adjusting plumbing when needed, installing a low-entry shower base, adding wall panels or another approved wall system, installing fixtures, sealing joints, and completing trim work. Optional features may include grab bars, seating, shelving, handheld showerheads, or glass doors.
The exact scope depends on the bathroom. Some installations can work within the existing tub footprint, while others may require layout adjustments to improve access or accommodate additional features. A clear plan should identify what will be replaced, what will stay, and how the finished shower will connect with the surrounding bathroom.
Convert Bathtub to Walk-In Shower in Commerce Township, MI
Homeowners planning to convert bathtub to walk-in shower in Commerce Township, MI often want a bathing area that feels safer and easier to enter. The Commerce Township service page specifically describes tub-to-shower conversions, low-entry showers, senior-friendly designs, wall finishes, fixtures, seating, and storage options.
The existing bathtub area is often a practical starting point because the plumbing and drain are already concentrated in that part of the bathroom. However, the installer still needs to inspect the enclosure, wall condition, floor, plumbing, and surrounding dimensions before confirming the final design.
Homeowners should also think about how the new shower will be used in the future. A low threshold, strategically placed grab bars, a handheld showerhead, and a built-in seat can make bathing more comfortable without making the room feel institutional. These features can be incorporated into a clean, modern design that fits the rest of the bathroom.
Why Entry Height Matters
One of the main advantages of an accessible walk-in shower is the reduced step required to enter the bathing area. A traditional bathtub has a higher side wall, while a low-threshold shower minimizes the amount of lifting and balancing needed during entry.
The appropriate threshold depends on the shower system, bathroom floor, drainage, and user needs. Some homeowners may prefer a very low curb, while others may need a roll-in or near-zero-entry design.
Entry height should be considered together with water control. A lower threshold requires careful planning so water stays within the shower area and moves toward the drain.
Accessible Shower Design Should Fit the User
Accessible shower design works best when it is based on how the individual actually moves through the bathroom. Grab bars should be placed where they provide useful support rather than simply added wherever there is open wall space.
A seat should be positioned so the user can reach controls and a handheld showerhead comfortably. Shelving should also be easy to reach without bending, stretching, or stepping across a wet surface.
Homeowners should discuss current mobility needs as well as possible future changes. Designing for flexibility can make the shower easier to use for many years.
Walk-In Shower Installation in Novi, MI
Homeowners considering walk-in shower installation in Novi, MI can use the project to improve accessibility while updating an older bathroom. The Novi service page highlights tub-to-walk-in shower conversion work, low-entry designs, wall panels, fixtures, glass options, and features intended to improve daily comfort and safety.
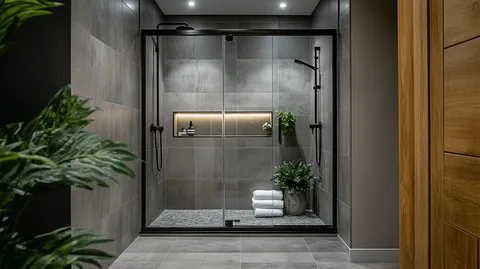
A walk-in shower can also make a compact bathroom feel less crowded when a bulky tub is removed. The visual effect depends on the shower walls, door style, colors, and surrounding finishes.
Before choosing decorative details, homeowners should confirm the functional plan. Drain location, plumbing access, enclosure dimensions, entry width, seat placement, grab bars, and shower controls all affect how well the space will work after installation.
Low-Threshold Showers and Bathroom Safety
Low-threshold showers can reduce the difficulty of stepping into the bathing area, but safety depends on more than entry height alone.
The floor surface should provide appropriate traction. Grab bars should be securely installed where support is needed. Controls should be reachable without awkward movement, and the showerhead should suit seated or standing use when necessary.
Lighting also contributes to bathroom safety. A well-lit shower and clear pathway from the doorway to the bathing area can make movement easier.
Homeowners should think about the complete route through the bathroom rather than treating the shower as an isolated feature.
Waterproofing Behind the Finished Surface
The visible shower walls are only part of the water-management system. Proper waterproofing behind or within the wall system helps protect surrounding materials from repeated moisture exposure.
Corners, plumbing penetrations, seams, niches, and transitions need careful attention because these areas can be vulnerable when not sealed correctly.
The shower base and drain connection must also work together to direct water efficiently. A new shower should not rely only on surface caulk to manage moisture.
Homeowners should ask how the installer handles the base, wall system, joints, and penetrations before the final decorative surfaces are completed.
Shower Conversion Planning Before Demolition
Good shower conversion planning begins before the old bathtub is removed. Measurements should be confirmed, products should be selected, and any important accessibility features should be identified early.
Homeowners should decide whether they want glass doors, curtains, built-in shelving, a seat, grab bars, a handheld showerhead, or upgraded fixtures. These choices can influence framing, blocking, plumbing, and installation sequence.
Planning also helps avoid last-minute decisions that may delay the project or create conflicts between components.
If the household has specific mobility needs, those requirements should be communicated before materials are ordered.
Grab Bars Should Be Planned Early
Grab bars are most effective when their placement is planned during construction. The wall may need proper backing so the bars can be securely attached and support real use.
A bar near the entrance can help during stepping and turning. Additional bars may be useful near a seat or along the main shower wall.
The exact arrangement should reflect the user and shower layout. Installing bars after the walls are finished can be more difficult if suitable backing was not included.
Handheld Showerheads Improve Flexibility
A handheld showerhead can make an accessible shower easier to use while seated or standing. It can also simplify rinsing the shower walls during cleaning.
The hose length, mounting position, and control location should be selected around the expected user. A slide bar can provide additional height adjustment when multiple people use the same shower.
Controls should be reachable without forcing the user to stand directly under cold water while adjusting temperature.
Bathroom Safety Upgrades Beyond the Shower
Bathroom safety upgrades can extend beyond the shower itself. Slip-resistant flooring, brighter lighting, comfortable toilet height, clear pathways, and properly placed storage can all improve usability.
Loose rugs and clutter near the shower entrance may create unnecessary trip hazards. Frequently used items should be stored within easy reach.
If the remodel is being planned for aging in place, homeowners may also consider door width, turning space, and the ability to use mobility aids.
A coordinated approach can make the entire bathroom easier to navigate instead of improving only one feature.
Maintenance After Walk-In Shower Installation
A new shower should be maintained according to the materials used. Regular cleaning helps control soap residue, mineral buildup, and surface grime.
Homeowners should use cleaning products that are compatible with wall panels, shower bases, fixtures, glass, and sealants. Abrasive tools or harsh chemicals may damage certain finishes.
Ventilation is also important. Running the bathroom exhaust fan during and after bathing can help remove moisture from the room.
Grab bars, seats, doors, and fixtures should be checked periodically to make sure they remain secure and operate normally.
Common Walk-In Shower Planning Mistakes
One common mistake is choosing decorative finishes before confirming the layout and accessibility requirements. Another is adding grab bars after wall construction without planning adequate support.
Homeowners may also underestimate the importance of entry width, door clearance, drainage, and reach to controls.
A larger shower is not always more functional if it leaves too little room elsewhere in the bathroom. Similarly, a beautiful glass enclosure may not be the best choice when maximum entry width is the priority.
The strongest design balances safety, comfort, maintenance, and appearance.
Questions to Ask Before Installation
Useful questions include:
- What threshold height is planned?
- Can the existing tub footprint be reused?
- How will the shower be waterproofed?
- Where should grab bars be installed?
- Is wall backing included for support bars?
- What seating options are available?
- Can a handheld showerhead be added?
- What wall finishes can I choose?
- Will the plumbing need to move?
- What door or curtain options fit the space?
- How should the shower be cleaned?
- How long should the shower remain unused after installation?
Clear answers help homeowners understand both the construction process and the finished shower.
Conclusion
Easy access walk-in shower installation can make a bathroom safer, more comfortable, and easier to use while also giving the room a modern update. The best results come from planning the threshold, drainage, wall system, grab bars, seating, controls, showerhead, storage, and enclosure as one coordinated design.
Homeowners who want to convert bathtub to walk-in shower should begin by evaluating how the bathroom is used today and what features could support future needs. Accessibility does not require sacrificing appearance. Low-entry showers, contemporary wall finishes, glass options, and practical safety features can work together in a clean residential design.
Marathon Bath Systems provides walk-in shower and tub-to-shower conversion services throughout Metro Detroit, including Commerce Township and Novi. Careful planning before demolition helps ensure that the finished shower supports daily comfort, safer movement, easier maintenance, and long-term usability.
Frequently Asked Questions
What is an easy access walk-in shower?
An easy access walk-in shower uses a low or minimal threshold to reduce the step required when entering. It can also include grab bars, seating, handheld showerheads, and slip-resistant surfaces.
Can I convert my existing bathtub to a walk-in shower?
In many bathrooms, yes. The existing tub area can often be converted, but the installer should first evaluate dimensions, plumbing, drainage, wall conditions, and accessibility needs.
Are walk-in showers good for seniors?
They can be. A low entry, secure grab bars, appropriate traction, seating, and reachable controls can make bathing easier for many older adults and people with mobility limitations.
Can a walk-in shower include a built-in seat?
Yes. Seating can be incorporated when the shower layout provides enough space. The seat should be positioned around user comfort, controls, drainage, and handheld showerhead access.
How long does walk-in shower installation take?
Installation time varies with the bathroom condition, design, plumbing changes, materials, and project complexity. Marathon Bath Systems states that many easy-access shower projects typically take a few days.
What should I choose first for a shower conversion?
Start with layout, threshold height, accessibility needs, plumbing, seating, grab bars, and enclosure style. Decorative wall colors and fixture finishes are easier to choose after the functional plan is established.