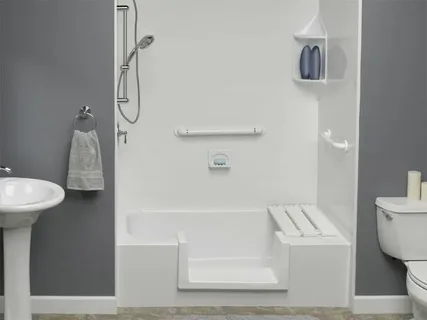
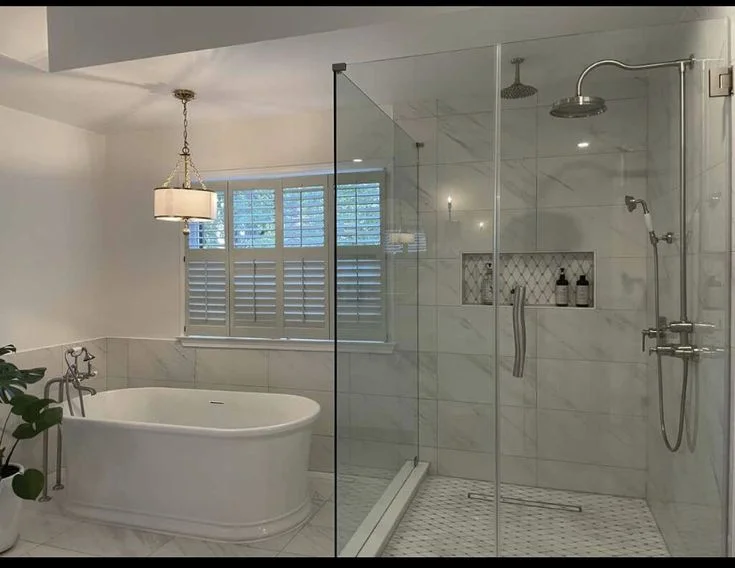
Plan a Tub to Walk-In shower conversion in Walled Lake, MI with practical guidance on access, drainage, wall systems, safety features, and maintenance.
Replacing an old bathtub with an easier-entry shower can change how comfortable and practical a bathroom feels every day. A high tub wall may become inconvenient for homeowners who simply prefer standing or seated showering. A Tub to Walk-In shower project removes that barrier and creates a shower area that can be planned around safer entry, better movement, easier cleaning, and everyday comfort. Marathon Bath Systems provides bathroom conversion services in Metro Detroit, including options designed to make bathing areas more accessible.
The quality of the finished shower depends on much more than removing the existing tub. Measurements, plumbing positions, wall conditions, drainage, shower-base selection, fixture placement, and accessibility features all influence the result. Homeowners should also consider how the new shower will be entered, where towels and controls will be located, whether seating is needed, and how water will be contained. Planning these details before installation helps create a bathroom that works well for the people who use it rather than simply replacing one fixture with another.
Why Homeowners Replace a Bathtub
Traditional bathtubs are useful for soaking, but their tall sides can make entry difficult. Even when a person has no major mobility limitation, stepping over a wet tub edge can feel awkward. A conversion is often considered when the household rarely uses the bathtub for soaking and would gain more value from an open shower area.
A walk-in design can also make the bathroom feel more straightforward to use. Instead of climbing over a tub wall, the user enters through a lower opening. Depending on the chosen shower system, grab bars, seating, handheld shower fixtures, and slip-resistant surfaces can be incorporated into the design. These details are especially useful when a homeowner wants the bathroom to remain practical as needs change.
The decision should still reflect how the bathroom is actually used. Families with young children may value keeping a tub somewhere in the home, while other households may prefer the convenience of a shower. Before beginning a conversion, it helps to consider both current routines and likely future needs.
Start With Accurate Bathroom Measurements
A successful Tub to Walk-In shower conversion starts with careful measurement. The existing tub opening, wall-to-wall width, plumbing-wall location, ceiling height, doorway clearance, and available floor space all affect what can be installed. Measurements also determine whether a standard shower base will fit or whether another configuration is more appropriate.
The installer must consider what is hidden behind the tub surround. Removing an older bathtub can expose wall framing, plumbing connections, damaged backing materials, or surfaces that are no longer suitable for the new system. These conditions are difficult to evaluate fully until demolition begins, so the project plan should allow for proper inspection before new finishes are installed.
Plumbing Comes Before Appearance
A new shower may look simple from the outside, but its performance depends heavily on the plumbing behind the finished surfaces. The existing tub drain and shower drain may not be located in exactly the same position. Supply lines, valve height, and fixture locations may also need adjustment based on the new shower layout.
Drainage deserves particular attention. The shower base must direct water consistently toward the drain without allowing water to collect at edges or low spots. The drain connection should be secure and accessible during installation so leaks can be checked before finishes are completed. Proper slope and a stable base help the shower perform predictably over time.
The mixing valve and controls should also be positioned for convenient use. In an accessible walk-in shower, homeowners may prefer controls that can be reached without standing directly under the water. A handheld shower head can add flexibility for seated users, cleaning, or assisted bathing. These decisions are easier to make before walls are closed.
Choosing the Right Shower Base
The shower base is one of the most important parts of a tub to shower conversion. It supports the user, directs water to the drain, and helps define the entry height. Homeowners interested in easier access should compare threshold height, surface texture, size, and compatibility with the surrounding wall system.
A low-threshold shower can reduce the step required to enter the bathing area. However, lower entry does not mean water control should be ignored. The base, shower door or curtain arrangement, shower-head direction, and user position all influence whether water stays inside the intended wet area.
For homeowners considering low-threshold shower options in Walled Lake, MI, it is useful to think about how the shower will be used rather than choosing solely by appearance. A seat, mobility aid, or caregiver may require additional clear space. The entry should allow comfortable movement while keeping controls and support features within practical reach.
Wall Systems and Moisture Protection
Once a bathtub is removed, the surrounding wall area must be prepared for a shower environment. Shower walls receive regular water exposure, so the backing and finished surfaces should be appropriate for wet conditions. Gaps, poorly sealed joints, or damaged substrate can create opportunities for moisture to reach areas that should remain dry.
Wall panels are often chosen because they can create a clean, continuous surface with fewer grout lines. Tile can also be used when the project is designed for it, but the underlying waterproofing remains important regardless of the visible finish. The finished wall surface is only one part of moisture management.
Safety Features Should Match the User
Accessibility is not created by one feature alone. A senior-friendly shower works best when the threshold, floor surface, controls, supports, seating, and surrounding bathroom layout work together. Homeowners should think about the movements required from the moment a person enters the bathroom until they leave the shower.
Grab bars can provide useful support when they are positioned where the user naturally reaches. Their placement should be planned before wall finishes are complete because secure attachment requires suitable backing. Decorative bars that are poorly anchored should never be treated as structural support.
Built-in or fold-down seating may help people who prefer to shower while seated. A handheld shower fixture is often useful with seating because it allows water to be directed without repeated standing or twisting. Slip-resistant surfaces can also improve confidence, although routine cleaning is still needed to prevent soap residue from making surfaces slick.
What Happens During the Conversion
The first major step is removing the existing bathtub and surrounding materials that will not remain. The work area should be protected so debris can be carried out without unnecessary damage to nearby finishes. Once the tub is removed, the exposed area can be inspected for plumbing condition, wall damage, subfloor concerns, and other issues that were previously hidden.
Next, plumbing adjustments are completed as needed. The shower base is positioned and leveled, drain connections are made, and the surrounding walls are prepared for the selected system. If grab bars or seating require structural backing, that work should be completed before wall panels or other final surfaces cover the framing.
Fixtures, wall finishes, doors or curtain systems, trim, and accessories are installed after the main wet-area components are secure. The shower should then be tested for drainage, leaks, fixture operation, water containment, and stability. Final inspection of seals and transitions helps catch problems before regular use begins.
Planning a Conversion in Brighton
Homeowners researching accessible walk-in shower installation in Brighton, MI should focus on the same practical questions that apply to any well-planned conversion: What is behind the existing tub? Will plumbing need to move? How low should the entry be? Is seating useful? Where should support bars and controls go?
The layout of the existing bathroom often determines which decisions are simple and which require more work. A tub located between three walls may convert differently from a tub positioned beside a large open floor area. Window placement, nearby vanities, toilets, doors, and storage can also affect how the shower opening is arranged.
It is useful to review the complete project scope before demolition. Homeowners should understand which materials are being removed, what new components are included, how plumbing will be handled, what safety features are planned, and how the surrounding bathroom will be finished. Clear planning reduces surprises and helps everyone work toward the same finished result.
Common Planning Mistakes to Avoid
One common mistake is selecting the shower by appearance before evaluating the existing bathroom. A product may look ideal in photos but be poorly suited to the available opening, plumbing arrangement, or user’s mobility needs. Measurements and daily-use requirements should guide the design first.
Another mistake is treating accessibility as a single grab bar. Entry height, floor traction, seat position, control reach, lighting, and the space outside the shower all matter. The safest design is usually one in which several small decisions work together.
Homeowners should also avoid overlooking maintenance access. Plumbing valves, drains, powered accessories, and removable components may require future service. A thoughtful installation considers how those parts can be reached without unnecessary demolition later.
Conclusion
A Tub to Walk-In shower conversion can make a bathroom easier to enter, simpler to use, and better suited to changing household needs. The best results begin with accurate measurements and a realistic inspection of the existing tub area. Plumbing, drainage, wall preparation, threshold height, water containment, and user movement should all be considered before final materials are installed.
Safety and comfort come from coordinated details rather than one feature. Grab bars need secure backing, seating should match the user, controls should be reachable, and shower surfaces should support confident movement. For homeowners in Walled Lake and Brighton, careful planning helps turn an old bathtub space into a shower that is practical, maintainable, and comfortable for everyday use.
Frequently Asked Questions
1. What is a Tub to Walk-In shower conversion?
It is the process of removing an existing bathtub and replacing that space with a walk-in shower. The project can include a shower base, new wall surfaces, plumbing fixtures, doors or curtains, seating, grab bars, and other accessibility features based on the bathroom and homeowner’s needs.
2. Does the existing bathtub plumbing need to be moved?
Sometimes. The drain, supply lines, valve, and shower-head position must match the new shower layout. Some existing connections may be reusable, while others may need adjustment. The plumbing should be evaluated after the tub area is measured and again when concealed conditions are exposed.
3. Can a walk-in shower have a low threshold?
Yes. Low-threshold designs are commonly considered when easier entry is a priority. The correct setup depends on the shower base, floor conditions, drainage, and water-containment plan. A lower entry should still direct water toward the drain and keep it from escaping into the bathroom.
4. Should grab bars be installed during the conversion?
If support bars are part of the plan, installing the necessary backing during the conversion is useful because the wall structure is accessible. Properly positioned and securely anchored grab bars can provide support during entry, exit, standing, or transitions to and from a shower seat.
5. How do I maintain a converted walk-in shower?
Clean the shower surfaces regularly using products appropriate for the installed materials. Keep the drain clear, remove soap buildup, inspect sealed joints, and check doors, fixtures, seats, and grab bars for looseness or changes. Prompt maintenance can help prevent small issues from becoming larger repairs.
6. Is a walk-in shower better than keeping a bathtub?
That depends on household needs. People who rarely soak and want easier shower access may prefer a conversion. Households that frequently use a bathtub may choose to keep one elsewhere. The decision should reflect mobility, bathing habits, bathroom layout, maintenance preferences, and future use.