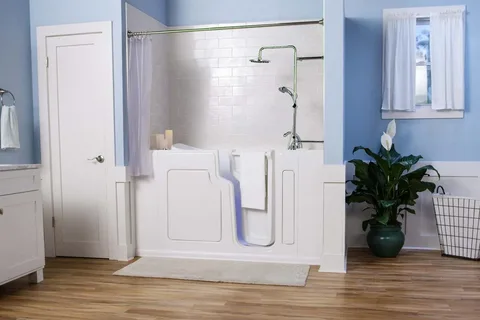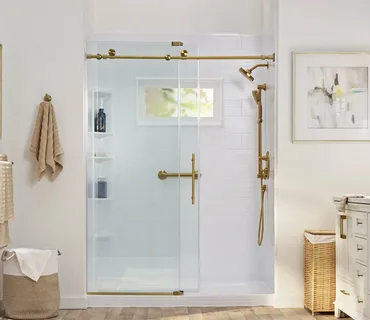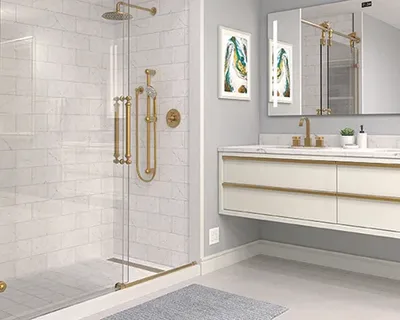
A traditional bathtub works well for some households, but it can become inconvenient when bathing habits or mobility needs change. High tub walls require a larger step, the bathing area may feel cramped, and cleaning around an older surround can take more effort. For homeowners who prefer showering, practical tub to shower conversion services can create a more accessible bathing space while making better use of the existing tub area.
Marathon Bath Systems specializes in tub-to-walk-in-shower conversions and bathroom improvements throughout Metro Detroit. Rather than rebuilding an entire bathroom, a conversion focuses on removing the existing bathtub and creating a shower system within the available space.
The finished result depends on more than appearance. Measurements, plumbing locations, wall condition, drainage, shower-base selection, fixtures, storage, and accessibility features all influence how comfortable the new shower feels. Homeowners in South Lyon and Brighton should therefore plan the conversion around daily routines before choosing colors or accessories.
Decide Whether a Shower Better Fits Your Daily Routine
Removing a bathtub is a practical decision when household members rarely use it for soaking. A shower may provide more comfortable access, easier movement, and a layout that feels less restrictive during everyday bathing. However, the decision should reflect how the household currently uses the bathroom and how those needs may change over time.
Think Beyond the Appearance of the New Shower
A thoughtful bathtub to walk-in shower conversion should begin with a simple question: what makes the existing bathtub inconvenient? One homeowner may struggle with the high tub wall, while another may want more standing room or a bathing area that is easier to maintain.
An access-conscious accessible shower conversion can address concerns such as entry height, available floor space, seating, and support locations. Likewise, a comfortable low-threshold shower installation can reduce the amount of stepping required when entering the bathing area.
Before planning the project, consider:
- How often the bathtub is actually used.
- Who uses the bathroom most often.
- Whether balance or mobility is changing.
- How much shower space feels comfortable.
- Which current features create frustration.
Good remodeling solves an existing problem rather than simply replacing one fixture with another. When the new layout responds to real habits, the conversion becomes a functional improvement instead of only a visual update.
Measure the Existing Tub Area Before Choosing a Shower System
Many tub-to-shower projects use the footprint of the existing bathtub, but that does not mean every shower system will fit automatically. Wall dimensions, plumbing positions, floor conditions, and nearby fixtures must all be reviewed before materials are selected.
Accurate measurements also help homeowners understand what can be changed without expanding the entire bathroom.
Fit the New Shower to the Space You Actually Have
Carefully planned tub to shower conversion services should begin with measurements of the existing bathing area and an evaluation of surrounding surfaces. The position of the drain, faucet plumbing, wall studs, and adjacent fixtures can influence the final configuration.
A precision walk-in shower installation should account for shower-door or curtain clearance, entry space, and the location of nearby toilets or vanities. Meanwhile, proper low-threshold shower installation planning should consider how the new base connects with the bathroom floor.
Important measurements include:
- Wall-to-wall shower width.
- Existing tub length.
- Ceiling height.
- Distance to nearby fixtures.
- Available entry clearance.
The goal is not to force the largest possible shower into the room. Instead, the finished bathing area should feel proportional and easy to approach.
Accurate planning at this stage also reduces last-minute changes once the existing bathtub has already been removed.
Make Accessibility Part of the Design From the Start
Accessibility features are easiest to incorporate when they are considered before installation begins. Adding grab bars, seating, or handheld fixtures after the shower is complete may limit where those features can be positioned.
Homeowners do not need to wait for a serious mobility concern before planning a bathroom that is easier to use.
Entry, Support, and Controls Should Work Together
For homeowners considering accessible shower conversion in South Lyon, MI, the local service page specifically supports tub-to-walk-in-shower conversions designed around safer daily bathing.
An easy-entry bathtub to walk-in shower conversion can replace a high tub wall with a lower shower entry. However, entry height is only one part of accessibility. The user should also be able to reach controls, use support features comfortably, and move through the shower without unnecessary obstacles.
Useful bathroom safety upgrades may include:
- Grab bars positioned around movement points.
- Built-in or removable seating.
- Handheld shower fixtures.
- Slip-resistant shower surfaces.
- Easy-to-reach controls.
Access-focused tub to shower conversion services should consider how these features interact instead of adding them randomly. For example, seating becomes more useful when the handheld shower and controls remain within comfortable reach.
Planning the bathing sequence from entry through exit creates a shower that supports actual movement rather than simply looking accessible.
Waterproofing and Drainage Deserve Careful Attention
A shower places water on walls and floors differently from a bathtub. Once the tub is removed, the new system must direct water toward the drain while protecting surrounding surfaces from repeated moisture exposure.
These technical details remain mostly hidden after installation, yet they strongly influence how the shower performs.
A Good Conversion Must Manage Water Correctly
A durable walk-in shower installation should include a shower base and wall system suited to regular water exposure. Connections around fixtures, corners, seams, and transitions need careful attention because these areas regularly come into contact with water.
Likewise, a properly executed bathtub to walk-in shower conversion should consider existing plumbing before the new system is installed. Drain positioning may influence base selection, while supply lines must match the new fixture arrangement.
Homeowners should ask how the project addresses:
- Existing wall conditions.
- Shower-base placement.
- Plumbing connections.
- Drainage.
- Wall and fixture penetrations.
Well-coordinated tub to shower conversion services should also identify visible damage discovered after the old tub or surround is removed. Concealed deterioration should be evaluated before new materials cover the area.
A finished shower may be judged by its walls and fixtures, but reliable water management underneath those surfaces is equally important for long-term bathroom performance.
Plan Storage, Fixtures, and Cleaning Around Everyday Use
A newly converted shower can quickly become cluttered when shampoo bottles, soap, towels, and personal-care products have nowhere convenient to go. Storage should therefore become part of the original design instead of an accessory added after installation.
Fixture selection also affects comfort and maintenance, especially when several household members use the same shower.
Small Features Can Make the Shower Easier to Live With
Organized bathroom safety upgrades can include practical details that reduce unnecessary reaching and movement. Built-in shelves or niches can keep bathing products within reach, while thoughtfully positioned fixtures can make the shower easier to operate.
Homeowners planning a customized accessible shower conversion should consider where products, towels, seating, and handheld fixtures will be located. The layout should avoid requiring someone to turn awkwardly or reach across the shower when the floor is wet.
Useful design choices may include:
- Built-in shower shelving.
- Handheld showerheads.
- Easy-clean wall surfaces.
- Conveniently positioned controls.
- Seating where space permits.
Marathon Bath Systems offers walk-in shower and tub-conversion solutions focused on bathroom accessibility and everyday use.
Cleaning should also influence material choices. A streamlined shower with fewer difficult corners and practical storage can be easier to maintain than an older tub-and-surround setup where products accumulate around ledges.
Coordinate Installation With Future Bathroom Needs
A tub-to-shower conversion may solve an immediate problem, but homeowners should also think about how the bathroom may need to function several years from now. Small planning decisions made during installation can make the space easier to adapt later.
This is especially valuable for homeowners who intend to remain in the property long term.
Build Flexibility Into the New Bathing Area
Homeowners considering low-threshold shower installation in Brighton, MI can use the project to prepare the bathroom for easier access without making the space feel institutional.
A future-ready accessible shower conversion may include support locations, seating options, and flexible fixtures that remain useful even when mobility changes. Similarly, considered bathroom safety upgrades can be integrated into a modern shower design instead of appearing as afterthoughts.
Future planning may include:
- Space for optional seating.
- Proper support locations for grab bars.
- Handheld fixture flexibility.
- Easy-entry shower access.
- Uncluttered movement around the shower.
Dependable tub to shower conversion services should balance today’s preferences with reasonable future needs. A homeowner may not require every accessibility feature immediately, but planning the shower around comfortable movement can still provide long-term value.
Marathon Bath Systems serves Metro Detroit communities, including South Lyon and Brighton, with tub-to-shower conversions and related bathroom upgrades.
Conclusion
Replacing an underused bathtub with a shower can change how practical the bathroom feels each day. The strongest conversions begin by identifying why the existing tub no longer works well and then building the new bathing area around access, movement, drainage, storage, and comfort.
A well-designed bathtub to walk-in shower conversion can reduce the high step associated with traditional tubs while creating more usable standing space. Likewise, a quality walk-in shower installation should account for plumbing, drainage, wall conditions, and nearby fixtures rather than focusing only on the visible finish.
Accessibility also deserves early consideration. Sensible bathroom safety upgrades such as support bars, seating, slip-resistant surfaces, and handheld fixtures work best when their locations are planned before construction. A low-entry layout can then support easier daily bathing without making the bathroom feel overly specialized.
For homeowners in South Lyon and Brighton, planning the complete bathing routine before selecting materials can lead to better decisions. Think about how someone enters the shower, reaches the controls, stores products, moves while bathing, and exits afterward.
When those details guide the project, the finished shower can provide more than a refreshed appearance. It can create a bathing area that feels easier to use, simpler to maintain, and better prepared for changing household needs.
FAQ’s
How does a tub-to-shower conversion work?
The existing bathtub is removed and replaced with a shower system sized for the bathing area. The project may also include new wall surrounds, fixtures, storage, grab bars, seating, and other selected features.
Can a tub-to-shower conversion make bathing easier for seniors?
Yes. A lower entry can reduce the need to step over a high bathtub wall. Grab bars, seating, handheld fixtures, and slip-resistant surfaces can further support easier bathing.
Do I need to remodel the entire bathroom to replace the tub with a shower?
Not necessarily. Many projects focus primarily on the existing tub area, although additional work may be needed depending on plumbing, wall condition, flooring, or the selected design.
What should I choose before installation starts?
Homeowners should confirm the shower base, wall finish, fixtures, storage, safety features, seating options, and other design details before installation whenever possible.
Should I keep at least one bathtub in my home?
That depends on household needs and preferences. Families who regularly use a bathtub may prefer keeping one elsewhere, while homeowners who primarily shower may place greater value on accessibility and easier daily use.