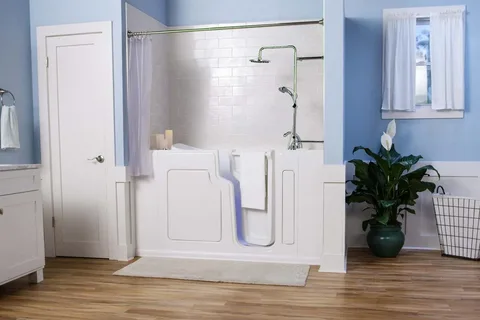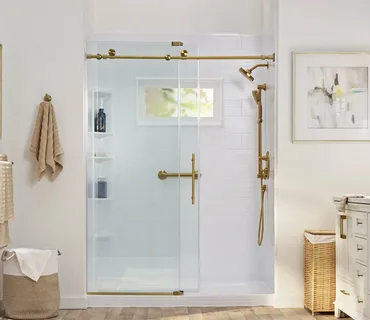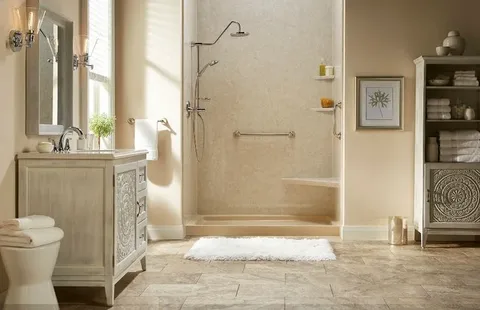
A traditional bathtub may work well for years, but a high tub wall can eventually make everyday bathing less convenient. Professional tub to walk-in shower conversion replaces that barrier with a more open shower layout that can improve access, movement, and daily comfort. The best results come from careful planning around the existing bathroom, plumbing, drainage, wall condition, and the needs of the people using the space.
Marathon Bath Systems provides tub-to-shower conversion and walk-in shower services throughout Metro Detroit, including Novi and Brighton.
Homeowners should look beyond appearance when planning this type of project. Shower-base dimensions, entry height, wall panels, fixture positions, grab-bar locations, seating, and storage can all affect how practical the finished bathroom feels.
A well-planned conversion should make the shower easier to use without creating new problems elsewhere in the room. This guide explains the key decisions Novi homeowners should consider before removing an existing bathtub and replacing it with a walk-in shower.
Why Homeowners Replace Traditional Bathtubs
Many homeowners rarely use their bathtub for soaking. In those cases, the high tub wall may take up space without adding much practical value.
Easier Access Can Improve Everyday Use
A bathtub to shower remodel can create a lower entry point and a more open bathing area. This can benefit older adults, people with limited mobility, or homeowners who simply prefer showers.
The decision should still reflect the household’s long-term needs. For example, families with young children may still value having a bathtub somewhere in the home.
Before removing a tub, consider how often it gets used and who uses the bathroom most often. Also review the available floor space and the location of nearby fixtures.
In many bathrooms, keeping the new shower within the existing tub footprint can simplify the layout. However, the existing plumbing and wall condition still need evaluation.
Therefore, the goal should not simply be removing the tub. The new shower should provide a more practical bathing experience for the people who use the room every day.
Plan the Conversion Around the Existing Bathroom
Before reliable tub to walk-in shower conversion begins, the existing space should be measured and inspected. The service involves removing the bathtub and creating a safer, more accessible shower area within the bathroom.
Five Details to Review Before Demolition
- Measure the bathtub alcove accurately.
- Identify existing supply and drain locations.
- Inspect wall surfaces around the tub.
- Check the floor for signs of moisture damage.
- Confirm the required shower entry width.
A professional inspection can reveal conditions that are difficult to see before the tub is removed. For instance, older bathrooms may have damaged backing materials or plumbing that needs attention.
Tub removal and shower installation should follow a clear sequence so waterproofing, drainage, wall systems, and fixtures work together.
Additionally, homeowners should finalize important design decisions before demolition starts. Changing shower-base size or fixture placement later can affect several parts of the project.
Careful planning helps prevent a simple conversion from becoming unnecessarily complicated.
Choose a Shower Entry That Fits Your Needs
One major advantage of replacing a tub is the opportunity to reduce the height users must step over when entering the bathing area.
Entry Height Should Match Daily Mobility
Homeowners planning an accessible shower conversion in Novi, MI can consider low-threshold designs, seating, grab bars, and other features that support easier movement. Marathon Bath Systems’ Novi service page specifically highlights lower-entry showers and accessibility-focused conversions.
Five practical considerations include:
- Entry threshold height
- Available walking space
- Door or glass-panel placement
- Grab-bar positioning
- Seating preferences
A low-entry shower installation can make access easier, but entry design is only one part of bathroom safety.
Floor traction also matters. Likewise, controls should remain easy to reach without requiring uncomfortable stretching.
For homeowners planning to remain in the home long term, it can make sense to think about future mobility rather than current needs alone.
The finished shower should support natural movement from the bathroom entrance through the bathing area and back out again.
Coordinate Drainage, Plumbing, and Fixtures
A walk-in shower depends on more than a new base and wall panels. Water supply, drainage, shower controls, and waterproofing must all work as one system.
Five Plumbing Details That Affect Performance
- Existing drain position
- Shower-base specifications
- Water pressure
- Valve and fixture locations
- Handheld shower connections
During expert tub to walk-in shower conversion, contractors should evaluate whether existing plumbing can remain in place or needs adjustment.
Moving plumbing is sometimes possible, but it can increase project complexity. Therefore, keeping suitable existing locations may make sense when the new layout remains comfortable.
A handheld shower fixture can also add flexibility. It may help with seated bathing, cleaning the shower, or assisting another household member.
Meanwhile, shower controls should be positioned where users can reach them easily without standing directly under the water.
Good plumbing planning often goes unnoticed after installation, which is exactly the point. The shower should drain properly and operate comfortably without requiring homeowners to think about the systems behind the walls.
Add Safety Features Without Making the Bathroom Clinical
Accessibility features can be practical without making a bathroom look institutional. Modern showers can combine safer use with finishes that fit the rest of the home.
Five Features Worth Considering
- Slip-resistant shower flooring
- Properly positioned grab bars
- Built-in or removable seating
- Handheld showerheads
- Accessible storage niches
A thoughtful walk-in shower installation should place these features where they support actual movement.
For example, a grab bar works best when its location reflects how someone enters, turns, sits, and exits. Random placement may provide little benefit.
Seating should also leave enough room for comfortable standing use. Likewise, storage should remain within easy reach without creating obstacles.
Homeowners do not need every accessibility feature available. Instead, they should choose features based on daily routines and likely future needs.
Marathon Bath Systems offers walk-in shower solutions that can include low-entry access and other safety-focused options.
Think About Cleaning and Long-Term Maintenance
A new shower should remain convenient after installation, not just look attractive on the first day.
Five Decisions That Can Make Maintenance Easier
- Choose wall surfaces that are simple to wipe down.
- Limit unnecessary grout lines when possible.
- Keep storage areas accessible for cleaning.
- Select fixtures with practical finishes.
- Follow recommended care instructions.
Trusted tub to walk-in shower conversion should account for how much maintenance the homeowner wants to perform.
Some decorative materials look impressive but require frequent cleaning. In contrast, simpler wall systems can reduce the number of joints and difficult-to-clean areas.
Homeowners should also keep the shower drain clear and address leaks or loose fixtures promptly. Small maintenance issues can become larger problems when water reaches areas outside the intended shower system.
Marathon Bath Systems focuses heavily on tub-to-shower conversions as part of its bathroom renovation work.
Overall, material selection should balance appearance, durability, cleaning habits, and long-term comfort.
Conclusion
Replacing a bathtub with a walk-in shower can make a bathroom more practical, but good results depend on more than removing one fixture and installing another. Measurements, drainage, plumbing, waterproofing, entry height, storage, seating, and safety features should all support the same plan.
Novi homeowners should begin by identifying what they want to improve. Some may want easier entry, while others may need more standing space or a shower that is simpler to maintain.
The existing bathroom also shapes what is practical. Keeping suitable plumbing locations and working within the original tub footprint can sometimes simplify the conversion without sacrificing functionality.
Homeowners considering professional low-entry shower installation in Brighton, MI can apply the same planning principles. Marathon Bath Systems maintains a dedicated Brighton service-area page for walk-in showers and tub conversions.
Marathon Bath Systems can help homeowners evaluate the existing bathing area and determine how a new shower can fit the room.
Ultimately, a successful tub-to-shower project should make daily bathing easier while supporting long-term use. A thoughtful layout, appropriate materials, safe entry, well-positioned fixtures, and manageable maintenance can create a bathroom that remains comfortable for years.
FAQ’s
How does a tub-to-walk-in shower conversion work?
The existing bathtub is removed, the area is prepared, and a new shower base, wall system, fixtures, and selected accessories are installed.
Can the new shower fit in the same space as my bathtub?
Often, yes. Many conversions use the existing tub footprint, although measurements and plumbing conditions should be reviewed first.
Can I add grab bars and a shower seat?
Yes. Grab bars, seating, handheld showerheads, and low-entry designs can be included according to the homeowner’s needs.
Is a walk-in shower easier to clean than a bathtub?
It can be. Maintenance depends on the selected wall materials, shower base, glass, fixtures, and number of joints or grout lines.
Should I remove the only bathtub in my home?
That depends on household needs. Consider who uses the bathroom now, future occupants, and whether another bathtub is available elsewhere in the home.