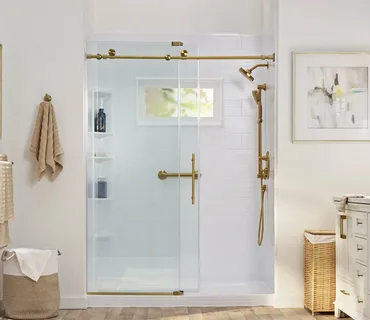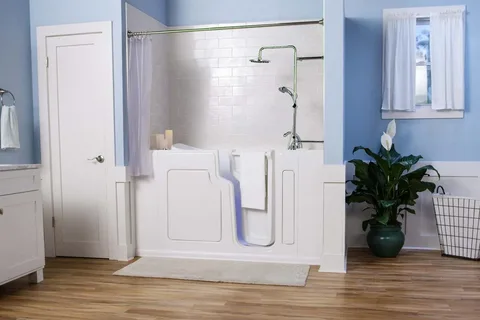
Learn about tub to walk-in shower conversion near me in Farmington, MI, including design options, costs, safety features, planning, and remodeling tips.
If you are searching for a Marathon bath systems, you may be considering a bathroom update that makes daily routines easier without changing the entire room. Replacing a traditional bathtub with a walk-in shower can improve accessibility, simplify cleaning, and create more usable space.
For homeowners in Farmington, MI, planning also means considering the home’s existing plumbing, bathroom layout, moisture control, and Michigan’s seasonal weather. A well-planned conversion can provide practical improvements while giving the bathroom a cleaner, more modern appearance.
Why Convert a Bathtub to a Walk-In Shower?
A bathtub can work well for families, but it may become less convenient when stepping over a high tub wall becomes difficult. A walk-in shower reduces that barrier and can make entering and exiting the shower easier.
Other potential benefits include:
- Easier daily access
- Less water used for shorter showers
- Simpler cleaning and maintenance
- More open bathroom space
- Better options for grab bars and seating
- Flexible shower layouts and finishes
A conversion can also make better use of a smaller bathroom. Removing the tub may create a more open visual layout without requiring a full bathroom renovation.
What to Consider Before a Shower Conversion
Before removing the bathtub, homeowners should look at several practical details. The existing plumbing location matters because moving drains or water lines can increase the scope of the project.
The bathroom floor and surrounding walls also need inspection. Older materials may show signs of water damage, loose surfaces, or poor previous repairs.
Tub to Walk-In Shower Conversion Near Me: Key Planning Questions
When comparing options, consider:
- Shower size: Will the new shower provide enough room for comfortable movement?
- Entry style: Should the shower have a low threshold or a completely curbless entry?
- Drain location: Can the existing drain support the new design?
- Wall materials: Which surfaces can handle regular moisture exposure?
- Storage: Would recessed shelving or corner storage improve usability?
- Safety: Are grab bars, slip-resistant flooring, or a shower seat appropriate?
Thinking through these details before construction can help prevent expensive changes later.
Choosing the Right Shower Design
A tub to walk-in shower conversion near me in Farmington, MI comes in many configurations. The right choice depends on the available space, household needs, and existing bathroom layout.
A low-threshold shower provides easier entry while still separating the wet area from the rest of the bathroom. A curbless design creates an even transition between the bathroom floor and shower, although it may require more extensive floor preparation.
Glass doors can make a bathroom feel more open, while shower curtains offer a simpler and often more flexible option.
For homeowners who want additional support, a built-in or fold-down seat can make showering more comfortable. Grab bars should receive proper structural support rather than simply attaching to a wall surface.
Working With Tub to Walk-In Shower Conversion Contractors
Selecting experienced tub to walk-in shower conversion contractors requires more than comparing project prices. Homeowners should evaluate how each contractor approaches planning, preparation, waterproofing, installation, and cleanup.
Ask potential contractors:
- How will you inspect the existing tub and surrounding walls?
- Will you check the condition of the subfloor?
- What waterproofing system will you use?
- Can the existing plumbing remain in its current location?
- How will the shower floor provide proper drainage?
- What products and materials will the project include?
A detailed scope of work makes it easier to understand what the quoted price covers.
What Bathtub to Shower Remodel Specialists Can Help With
Professional bathtub to shower remodel specialists in Waterford, MI can handle several parts of a conversion, depending on the project.
This may include bathtub removal, surface preparation, plumbing adjustments, shower pan installation, wall surrounds, fixtures, doors, shelving, and finishing work.
Waterproofing deserves particular attention. A shower can look excellent on the surface but still develop problems if water gets behind the walls or beneath the floor. Proper preparation and waterproofing help protect the surrounding structure.
Understanding Conversion Costs
The cost of a tub-to-shower conversion varies from one bathroom to another. A straightforward replacement may cost less than a project involving plumbing relocation, damaged subflooring, custom tile work, or accessibility upgrades.
Major cost factors can include:
- Size and layout of the shower
- Plumbing changes
- Shower base or custom pan
- Wall surround or tile
- Glass enclosure
- Fixtures and controls
- Grab bars or seating
- Flooring repairs
- Removal and disposal
Rather than focusing only on the lowest estimate, compare the materials, labor, preparation, and warranty details included in each proposal.
Common Mistakes to Avoid
A few planning mistakes can create unnecessary problems during a bathroom conversion.
Ignoring waterproofing: Moisture can damage framing, flooring, and other materials if the shower system does not control water properly.
Choosing fixtures too late: Shower controls, drains, shelves, and accessories can affect wall and plumbing placement.
Overlooking bathroom ventilation: Good ventilation helps control humidity and reduces moisture buildup.
Forgetting future accessibility: If easier shower access is one reason for the remodel, consider features such as a low entry, handheld showerhead, seating, and properly installed grab bars.
Making decisions based only on appearance: Attractive tile and fixtures matter, but drainage, waterproofing, and structural preparation are just as important.
Best Practices for a Successful Conversion
A successful tub-to-shower remodel starts with a clear plan. Measure the existing bathroom, determine the desired shower dimensions, and identify which features matter most.
Keep the new shower layout as close to the existing plumbing as practical when the goal is to control project complexity. Choose durable, moisture-resistant materials and make cleaning requirements part of the decision.
It is also helpful to review the complete project scope before work begins. The written agreement should explain demolition, preparation, materials, installation, cleanup, and any changes to plumbing or electrical components.
Actionable Tips for Farmington Homeowners
Before scheduling a conversion, take these steps:
- Measure the existing bathtub area.
- Decide whether accessibility is a primary goal.
- Identify preferred shower fixtures and storage.
- Check whether the bathroom has adequate ventilation.
- Ask about waterproofing and drainage.
- Request a detailed written estimate.
- Compare materials and project scope, not just price.
- Confirm who handles permits when they apply.
- Plan for shower use to be unavailable during construction.
Conclusion
A tub to walk-in shower conversion contractors can be a practical way to improve bathroom access, comfort, maintenance, and usable space in a Farmington, MI home. The best results come from careful planning, proper waterproofing, suitable drainage, and a shower design that fits the household’s needs.
Before starting the project, evaluate the existing bathroom, compare materials and layouts, and choose contractors based on their preparation and installation approach rather than price alone.
FAQ
1. How long does a tub-to-walk-in-shower conversion take?
The timeline depends on the bathroom layout, plumbing work, materials, and condition of the existing space. Straightforward conversions generally take less time than projects requiring structural or plumbing changes.
2. Can I keep the existing plumbing during a tub conversion?
Often, yes. Keeping plumbing in approximately the same location can simplify the project, but the existing drain and water connections should be inspected before construction.
3. Is a walk-in shower safer than a traditional bathtub?
A properly designed walk-in shower can reduce the need to step over a tall tub wall. Features such as low thresholds, slip-resistant flooring, grab bars, and seating can provide additional support.
4. Should I choose tile or a shower wall surround?
Both options can work well. Tile provides many design choices but requires careful installation and grout maintenance. Shower surrounds can offer easier cleaning and fewer grout lines.
5. What should I ask a shower remodeling contractor?
Ask about waterproofing, drainage, plumbing, materials, project scope, timeline, cleanup, warranties, and whether permits apply to the planned work.