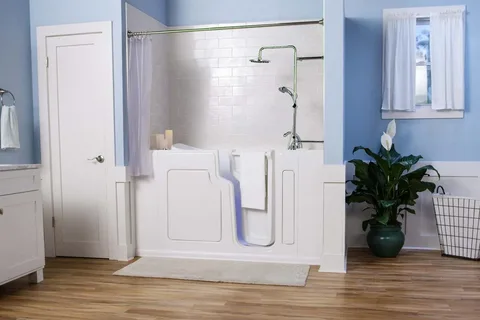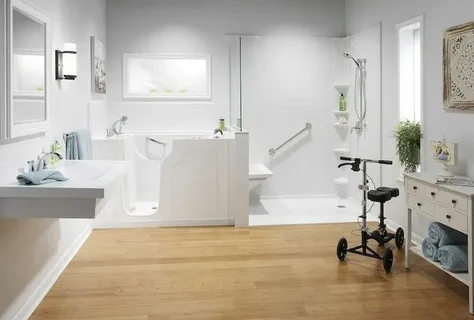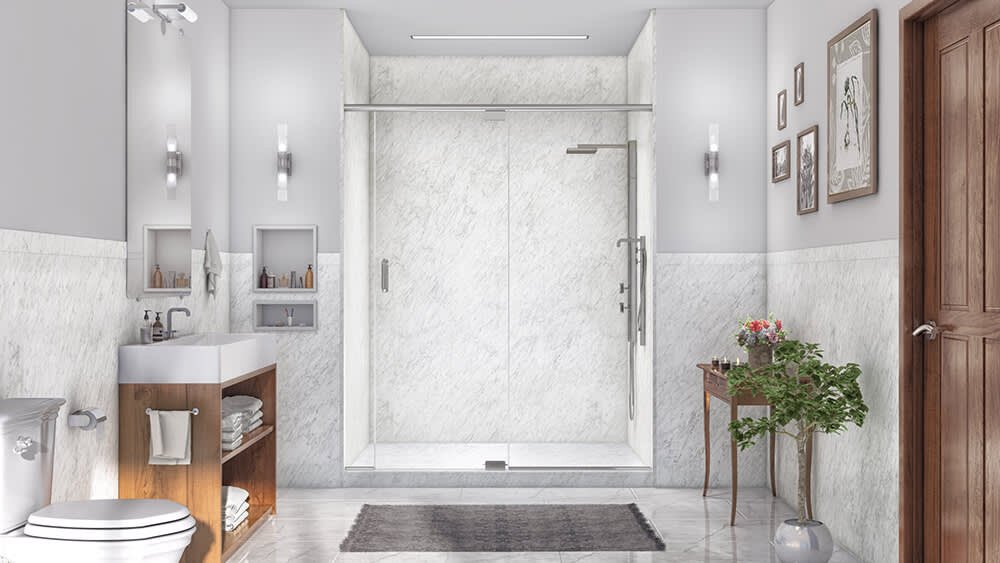
Replacing an old bathtub with a more accessible shower can make a bathroom easier and more comfortable to use. Tub to walk in shower conversion gives Garden City, MI homeowners an opportunity to update the bathing area without changing the entire bathroom. Marathon Bath Systems can help homeowners explore shower layouts, accessibility features, materials, and design options that fit their existing space.
Understanding a Tub to Walk In Shower Conversion
A tub-to-walk-in-shower conversion involves removing an existing bathtub and creating a shower in the same general area. Instead of stepping over the high side of a traditional tub, homeowners can choose a lower-entry shower designed for easier access.
The project can be tailored to the bathroom’s layout, plumbing, available space, and daily needs. It may include a new shower base, wall surrounds, fixtures, storage, and shower enclosure.
Why Homeowners Replace Tubs With Walk-In Showers
A bathtub may not work well for every household. Some people find the high tub wall difficult to step over, while others simply prefer taking showers.
A walk-in shower can provide a more convenient entry point and create a cleaner, more open appearance. It can also make the bathing area easier to organize with features such as built-in shelving or a shower niche.
Improved Bathroom Accessibility
Accessibility is an important reason many homeowners consider this type of conversion. A low-threshold shower can reduce the amount of lifting and stepping required when entering the bathing area.
Additional features can include grab bars, handheld showerheads, built-in seating, and easy-to-reach controls. These features can be selected according to the needs of the people using the bathroom.
Better Use of Existing Bathroom Space
A walk-in shower can make better use of a bathtub area that is rarely used. The new layout can be designed around the existing footprint while providing a practical space for showering.
Storage can also be incorporated into the design, helping keep toiletries organized without adding unnecessary furniture to the bathroom.
Choosing Features for a Walk-In Shower
The right features depend on the size and layout of the bathroom as well as personal preferences. Planning these details before installation helps create a shower that works well for everyday use.
Shower Base and Threshold
The shower base needs to provide a stable surface and direct water toward the drain. A low or reduced threshold can make entering and leaving the shower easier.
The size and shape of the base should work with the existing bathroom layout and available plumbing connections.
Wall Surrounds and Waterproofing
Wall surrounds protect the bathing area from regular water exposure while contributing to the overall appearance of the bathroom. Different colors, textures, and patterns can be used to complement other finishes.
Proper waterproofing and sealing are also important. These details help protect the wall structure from moisture and support the long-term performance of the shower.
Shower Doors and Fixtures
Homeowners can choose from different enclosure and door configurations based on the available space. Shower controls should be positioned where they are easy to reach, while a handheld showerhead can provide additional flexibility.
For some bathrooms, open or semi-open designs may also be considered depending on the layout and water-management requirements.
How the Conversion Process Works
A tub-to-walk-in-shower in Southfield, MI project generally begins with an assessment of the existing bathtub area. The installer can review the bathroom dimensions, plumbing, drainage, walls, flooring, and other conditions that may affect the installation.
The existing tub is then removed, and the space is prepared for the new shower. Depending on the design, plumbing or drainage adjustments may be required.
The shower base, wall system, fixtures, and other selected components are installed. Once the work is complete, the area should be checked for proper drainage, water flow, sealing, and overall fit.
What Garden City Homeowners Should Consider
Before starting a conversion, homeowners should consider how the shower will be used now and in the future. Entry height, seating, storage, fixture placement, and available floor space can all affect comfort.
It is also useful to inspect the area behind the existing tub. Older bathrooms can have hidden moisture damage or outdated plumbing that may need attention before the new shower is installed.
When a Walk-In Shower May Make Sense
A walk-in shower can be a practical choice for homeowners who rarely use their bathtub, want easier bathroom access, or are looking to modernize an older bathing area.
It does not necessarily require a complete bathroom renovation. Focusing on the tub area allows homeowners to update one of the most frequently used parts of the bathroom while keeping other fixtures in place when appropriate.
Conclusion
A tub to walk in shower conversion in Garden City, MI can create a more accessible, functional, and updated bathing area without requiring a complete bathroom remodel. From low-threshold shower bases and waterproof wall surrounds to grab bars, seating, storage, and modern fixtures, homeowners can choose features that match their needs.
For homeowners in Garden City, MI, understanding the bathroom layout, installation requirements, and available shower features is an important first step toward planning a practical conversion with Marathon Bath Systems.
FAQs
Can any bathtub be converted into a walk-in shower?
Many standard bathtub spaces can be converted into showers, but the available options depend on the bathroom’s dimensions, plumbing, drainage, and existing conditions.
Is a walk-in shower easier to access than a bathtub?
A low-threshold walk-in shower can make entry easier because there is generally less height to step over compared with a traditional bathtub.
What features can be added to a walk-in shower?
Depending on the design, options may include grab bars, handheld showerheads, built-in seating, shower niches, accessible controls, and low-threshold entry.
Do I need to remodel the entire bathroom?
Not necessarily. A tub-to-walk-in-shower conversion can focus primarily on the existing bathing area, although additional work may be needed if plumbing, flooring, or hidden moisture issues are discovered.
How do I choose the right walk-in shower design?
Consider the bathroom’s available space, entry requirements, storage needs, fixture placement, accessibility preferences, and the condition of the existing tub area before selecting a design.