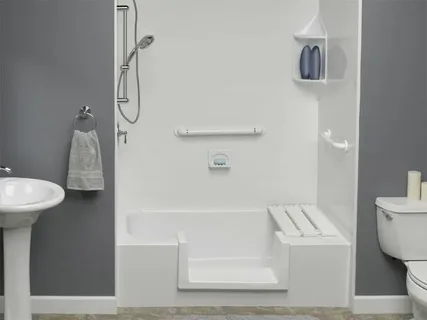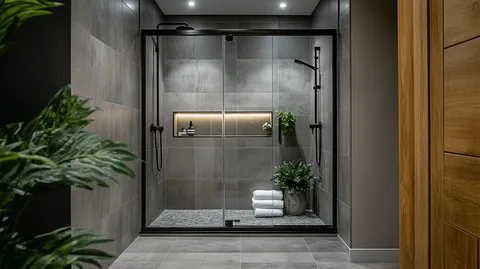

A Walk-In Shower Conversion can make a bathroom more accessible, comfortable, and easier to maintain. For homeowners in Farmington, MI, converting an older bathtub into a walk-in shower can also create a more open and practical bathroom layout. Marathon Bath Systems provides bathroom remodeling solutions that can help homeowners understand their options and plan a shower conversion around their needs.
Easier Bathroom Access and Everyday Comfort
One of the main benefits of a tub to walk-in shower conversion is easier entry and exit. Traditional bathtubs have higher sides that can be difficult to step over, while a walk-in shower generally provides a lower and more convenient entry point.
This can be especially useful for older adults, people with limited mobility, or anyone who wants a bathroom that is easier to use. Features such as grab bars, built-in seating, handheld showerheads, and slip-resistant surfaces can further improve comfort and accessibility.
A More Open and Functional Bathroom Layout
Removing a bathtub can change the overall feel of a bathroom. A walk-in shower often creates a cleaner visual appearance and can make the available space feel more open.
Homeowners can choose from different shower wall designs, glass enclosures, shower bases, fixtures, and storage options. The right combination can help create a shower area that works well with the existing bathroom layout while supporting everyday use.
Low-Maintenance Shower Materials
Bathroom surfaces are exposed to moisture, soap, and regular cleaning. Modern shower systems can use materials and wall panels designed to make routine maintenance easier.
A properly planned shower conversion can reduce hard-to-clean areas and provide smooth surfaces that are easier to wipe down. Good ventilation and proper water management are also important for keeping the bathroom comfortable and protecting surrounding materials from moisture problems.
Options for a Personalized Shower Space
Every bathroom has different dimensions and design requirements. During a walk-in shower conversion in Plymouth, MI , homeowners can consider the shower size, entry style, wall surrounds, storage, seating, fixtures, and other accessibility features.
The shower design should also account for plumbing locations, drainage, waterproofing, and the condition of the existing bathroom. A professional assessment can help determine which options are practical for the space.
What the Conversion Process Involves
A typical tub replacement begins with evaluating the existing bathtub and surrounding area. The old tub may then be removed, followed by preparation of the walls, plumbing, drainage, and shower base.
Once the area is prepared, the new shower components are installed and properly sealed. Fixtures, doors or enclosures, storage features, and accessories can then be added according to the selected design.
For Farmington, MI homeowners, understanding the installation process can make it easier to compare shower options and identify important details before work begins.
Choosing Features That Support Long-Term Use
A shower should be designed for more than appearance. Homeowners should consider how they use the bathroom today and which features may remain useful in the future.
A handheld showerhead can provide greater flexibility, while built-in shelves can keep toiletries organized. A comfortable shower base, suitable lighting, and convenient controls can also contribute to a safer and more functional space.
Conclusion
A Walk-In Shower Conversion in Farmington, MI can improve bathroom access, simplify maintenance, and create a more functional space for everyday use. From shower bases and wall surrounds to seating and storage, homeowners in Farmington, MI have several options to consider when replacing a bathtub. Working with an experienced bathroom remodeling provider such as Marathon Bath Systems can help homeowners understand the available choices and plan a shower space that fits their home and daily needs.
FAQs
How long does a walk-in shower conversion take?
The timeline depends on the bathroom layout, existing conditions, selected materials, plumbing requirements, and installation scope. A professional assessment can provide a more accurate project schedule.
Can a bathtub be replaced with a walk-in shower?
Yes. Many bathrooms can be remodeled by removing an existing bathtub and installing a walk-in shower system. The space and plumbing should be evaluated before selecting the design.
What features can be added to a walk-in shower?
Common options include grab bars, shower seating, handheld showerheads, built-in storage, adjustable fixtures, and slip-resistant surfaces.
Is a walk-in shower easier to maintain than a bathtub?
A properly designed walk-in shower can be easier to clean and maintain, particularly when it uses smooth wall surfaces and practical storage that reduces difficult-to-reach areas.
What should Farmington homeowners consider before converting a tub?
Homeowners should consider shower size, entry style, drainage, waterproofing, fixtures, accessibility features, storage, ventilation, and the condition of the existing bathroom.