
A walk-in shower can make a bathroom more comfortable, accessible, and easier to maintain. For homeowners considering a bathroom upgrade in Plymouth, MI, Marathon Bath Systems provides solutions designed around practical needs, bathroom layouts, and everyday use. Understanding the available features and installation process can help homeowners make informed decisions before starting a shower renovation.
Why Walk-In Showers Work Well in Modern Bathrooms
Walk-in showers offer an open design that can make a bathroom feel more spacious. Unlike traditional tubs, they provide a lower-entry area that can be easier to access, especially for people who have difficulty stepping over a high bathtub wall.
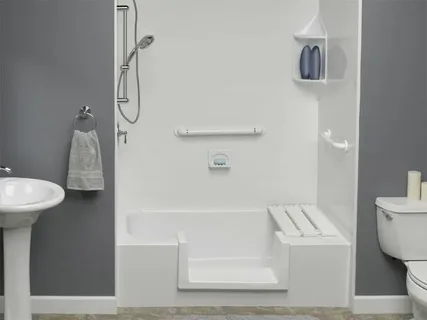
The design can also support a cleaner and more organized bathroom. Depending on the selected system, homeowners may choose features such as built-in shelving, handheld showerheads, grab bars, seating, and easy-to-clean wall surfaces.
For Plymouth homes, the right shower design should balance appearance, functionality, available space, and the needs of everyone using the bathroom.
Choosing the Right Walk-In Shower Design
A successful bathroom upgrade starts with selecting a shower style that fits the existing space. A professional assessment can help determine the appropriate shower dimensions, door configuration, wall system, drainage requirements, and placement of fixtures.
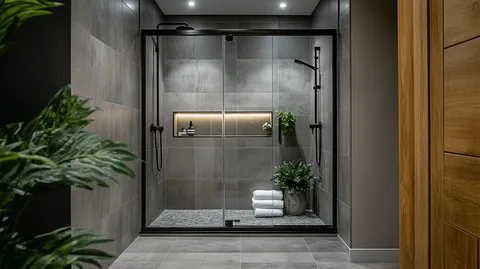
Homeowners may consider a range of design options, including corner showers, wider entry openings, sliding doors, or open shower layouts. The choice often depends on bathroom size and how the surrounding fixtures are arranged.
Material selection is another important consideration. Low-maintenance shower wall systems can reduce the amount of grout and cleaning required compared with some traditional tile installations. Surface texture, color, storage, and trim can also influence the overall appearance.
Accessibility and Everyday Comfort
Accessibility is an important reason many homeowners consider the best walk-in shower services. A wider entrance, handheld shower, grab bars, and built-in seating can make daily bathing more convenient.
These features do not have to look purely functional. Modern shower systems can combine accessibility features with contemporary designs, allowing homeowners to create a bathroom that is both comfortable and visually appealing.
What to Consider Before a Shower Conversion
Before replacing a bathtub or updating an existing shower, it is helpful to evaluate the entire bathroom layout. Plumbing locations, wall conditions, floor space, ventilation, and drainage can all affect the project.
Homeowners should also consider how the shower will be used over time. A design that works for current needs may also benefit future household needs when accessibility and convenience become more important.
The installation approach is equally important. Proper waterproofing, secure wall installation, appropriate drainage, and accurate fixture placement help support a durable shower system. Working with an experienced bathroom remodeling professional can help identify these requirements before installation begins.
Walk-In Shower Upgrades for Plymouth, MI Homes
Plymouth homeowners have different bathroom layouts and renovation goals, so there is no single design that works for every property. Some may want a simple shower replacement, while others may be planning a more complete bathroom remodeling project.
Marathon Bath Systems can help homeowners understand available walk-in shower options and how they can fit into an existing bathroom. The goal is to create a practical shower area that supports comfortable daily use while complementing the home’s overall style.
A thoughtful design can also make cleaning and maintenance easier. Features such as smooth wall panels, integrated storage, and accessible controls can improve the everyday experience without requiring a major change to the bathroom’s footprint.
Conclusion
A walk-in shower in Plymouth, MI homeowners looking to improve bathroom accessibility, comfort, appearance, and maintenance. From shower size and entry style to storage and safety features, each detail can affect how well the finished space meets household needs. By reviewing the bathroom layout and available options carefully, homeowners can plan a shower upgrade that provides lasting everyday value.
FAQs
Are walk-in showers suitable for small bathrooms?
Yes. Walk-in showers can work well in smaller bathrooms when the layout, entry area, and fixture placement are planned carefully. A suitable design can make the available space feel more open.
Can a bathtub be replaced with a walk-in shower?
In many bathroom remodeling projects, an existing bathtub area can be converted into a walk-in shower. The final design depends on the existing plumbing, floor structure, available space, and shower configuration.
What features can be added to a walk-in shower?
Common features include handheld showerheads, grab bars, built-in seating, storage niches, low-entry thresholds, and different door styles. The best combination depends on the homeowner’s comfort and accessibility needs.
Are walk-in showers easy to maintain?
Many modern walk-in shower systems are designed with smooth, low-maintenance surfaces that can make routine cleaning easier. Proper installation and regular care are also important for maintaining the shower area.
How should Plymouth homeowners plan a walk-in shower upgrade?
Homeowners should first review their bathroom layout, accessibility needs, preferred features, materials, and installation requirements. A professional assessment can help determine which shower design is appropriate for the available space.