Learn how tub to shower conversion services in Plymouth, MI address layout, access, plumbing, drainage, walls, seating, storage, and shower planning.
An older bathtub can take up valuable space even when the household rarely uses it for bathing. Marathon Bath Systems approaches shower conversions by reviewing the existing tub footprint, plumbing, drainage, wall conditions, entry space, and the way homeowners use the bathroom each day. For homeowners considering tub to shower conversion services in Plymouth, MI, the most useful starting point is deciding what needs to improve about the existing bathing area.
In Garden City, MI, homeowners who want to convert a bathtub to a walk-in shower may focus on easier entry, more standing room, practical storage, or a shower layout that feels less restrictive.
The right conversion should work with the bathroom rather than create new problems around fixtures, walking space, or plumbing.
What Tub to Shower Conversion Services Should Evaluate
Professional tub to shower conversion services in Plymouth, MI should begin with the existing tub area.
The available footprint often determines the practical size and shape of the new shower. Plumbing and drainage locations also affect how much work the conversion requires.
Important planning points include:
- Tub dimensions
- Drain location
- Water supply lines
- Wall condition
- Floor condition
- Entry width
- Nearby fixtures
- Shower controls
- Storage needs
- Seating preferences
- Ventilation
- Enclosure options
Reviewing these details before demolition helps create a more realistic shower plan.
Tub to Shower Conversion Services Start With the Existing Footprint
Tub to shower conversion services often use the area already occupied by the bathtub.
Keeping the new shower within that general footprint can reduce unnecessary changes to the rest of the bathroom.
However, the tub opening still needs careful measurement.
Homeowners should consider how the shower entry will work, where controls will sit, and whether doors or glass panels will interfere with the toilet, vanity, or bathroom entrance.
The goal is to make the new shower easier to use without crowding the room.
Convert Bathtub to Walk-In Shower in Garden City, MI
Homeowners who convert a bathtub to walk-in shower in Garden City, MI can rethink how they enter and use the bathing area.
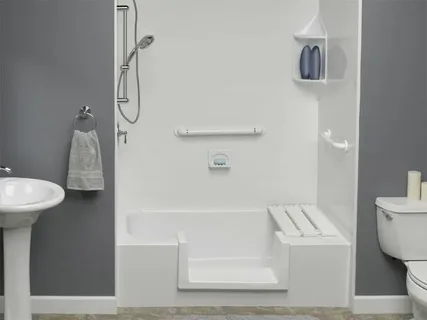
A traditional tub usually requires users to step over a higher side wall. A walk-in shower can provide a lower entry point and a more open bathing area.
Depending on the available space, the design may include:
- A low-entry shower base
- Handheld showerhead
- Wall-mounted controls
- Built-in shelving
- Corner storage
- Shower seating
- Grab bars
- Glass enclosure or curtain
The right combination depends on who uses the bathroom and how much open space is available.
Tub and Walk-In Shower Layouts Compared
The two bathing setups support different routines.
| Feature | Traditional Bathtub | Walk-In Shower Conversion |
| Entry | Step over tub wall | Lower shower entry |
| Bathing Style | Sitting or showering | Standing or seated showering |
| Floor Space | Defined tub basin | More open shower area |
| Storage | Tub ledge or accessories | Niches or built-in shelving |
| Seating | Tub floor | Optional shower seat |
| Cleaning | Tub basin and surround | Shower base and wall system |
Neither arrangement fits every household. The decision should reflect current bathing habits and future use.
Plumbing Can Influence the Conversion Plan
Tub and shower plumbing often use similar supply locations, but the final layout may require adjustments.
Drain position is especially important.
A new shower base needs to work with the drainage system. Moving a drain can increase the project scope compared with using a compatible location.
Fixture placement also deserves attention.
Controls should remain easy to reach without forcing the user to stand directly under the showerhead while turning on the water.
A handheld showerhead can provide more flexibility for both standing and seated use.
Bath-Tub to Walk in Shower Conversion and Wall Systems
A Bath-tub to walk in shower conversion also involves selecting wall materials that work well in a wet environment.
The wall system should provide a suitable water-resistant surface around the shower area.
Homeowners may consider factors such as:
- Number of seams
- Cleaning requirements
- Color and pattern
- Storage integration
- Compatibility with fixtures
- Long-term maintenance
Large wall panels can reduce the number of grout lines compared with smaller tile layouts.
Tile can offer a different appearance but may require more attention to grout and routine cleaning.
The better choice depends on design preferences and maintenance expectations.
Shower Storage Should Be Planned Before Installation
Storage often becomes an afterthought in bathroom projects.
A finished shower needs practical places for soap, shampoo, and other daily items.
Built-in niches can provide storage without taking up floor space. Corner shelves may also work well when wall depth or layout limits recessed storage.
The location matters as much as the storage type.
Shelves should be reachable without interfering with controls or shower movement.
Planning these details before wall installation produces a cleaner result than adding temporary storage afterward.
Seating and Grab Bars Need Proper Placement
A shower seat can support different uses.
Some homeowners want seating for comfort, while others may use it for bathing, shaving, or placing items temporarily.
The seat should not block the entry or reduce standing space more than necessary.
Grab bars also need thoughtful placement.
Their usefulness depends on where a person naturally reaches while entering, standing, sitting, or leaving the shower.
Planning them around actual movement is more effective than placing them only where open wall space exists.
Common Conversion Mistakes to Avoid
One common mistake is selecting shower features before measuring the bathroom.
Another is assuming every tub opening can accept the same shower layout.
Homeowners should also avoid focusing only on appearance.
Other common mistakes include:
- Poorly positioned controls
- Too little shower storage
- Ignoring drainage
- Crowding the entry
- Choosing doors without checking clearance
- Overlooking ventilation
- Adding seating that limits movement
- Ignoring the condition behind old tub walls
The conversion should solve practical problems rather than simply replace one fixture with another.
Practical Planning Before the Tub Comes Out
A clear plan can reduce changes during installation.
Before work begins:
- Measure the existing tub area.
- Decide whether a seat is needed.
- Choose preferred storage locations.
- Review shower entry options.
- Identify comfortable control placement.
- Consider handheld shower use.
- Check nearby door and fixture clearance.
- Review wall and floor conditions.
These decisions help define the shower before demolition exposes the surrounding structure.
Best Practices for Easier Shower Maintenance
A shower that is easy to use should also be practical to clean.
Homeowners should consider how easily they can reach corners, shelves, fixtures, glass, and the drain.
Reducing unnecessary seams can simplify some cleaning routines.
Good ventilation also matters because showers create significant humidity.
After installation, routine cleaning and attention to seals, fixtures, drains, and enclosure hardware can help keep the shower functioning as intended.
Conclusion
Choosing Bath-tub to walk in shower conversion involves more than removing a bathtub. The existing footprint, drainage, plumbing, entry width, wall system, storage, seating, controls, and nearby bathroom fixtures all affect the finished shower.
For homeowners in Plymouth and Garden City, Marathon Bath Systems can approach tub-to-shower conversions around the existing bathroom and the way the bathing area will actually be used. Careful planning can create a shower that feels more open and practical while making good use of the available space.
FAQ
Can most bathtubs be converted into walk-in showers?
Many bathrooms can support a conversion, but the final design depends on tub dimensions, plumbing, drainage, wall condition, floor condition, and surrounding fixtures.
Does a tub-to-shower conversion require moving the drain?
Not always. Some shower systems can work with the existing drainage location, while other layouts may require adjustments.
Can a walk-in shower include a seat?
Yes. Depending on the space, homeowners may choose built-in, corner, or other shower seating options. The seat should leave enough room for comfortable entry and movement.
What storage can be added to a converted shower?
Options may include recessed niches, corner shelves, built-in ledges, or other wall storage designed for wet areas.
How should homeowners choose a shower entry?
Consider the available width, nearby fixtures, mobility needs, door clearance, and whether a glass door, open entry, or curtain works best for the bathroom.