
For homeowners considering an Affordable tub to walk-in shower in Westland, MI, replacing an older bathtub can make a bathroom easier and more comfortable to use. Marathon Bath Systems provides bathroom remodeling solutions that can help homeowners understand their conversion options while planning a practical shower space. A tub-to-shower conversion can improve accessibility, simplify daily routines, and give an outdated bathroom a cleaner appearance.
Understanding Tub to Walk-In Shower Conversion
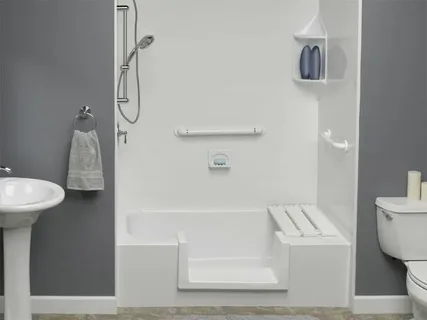
A tub-to-walk-in shower conversion involves removing or modifying an existing bathtub and creating a shower area with easier entry. The project may include a new shower base, wall surrounds, fixtures, grab bars, shelving, and other bathroom features.
Unlike a traditional bathtub, a walk-in shower is designed around convenient access. The exact configuration depends on the existing bathroom layout, available space, plumbing, and homeowner preferences.
Why Westland Homeowners Consider This Upgrade
Many homeowners in Westland choose shower conversions when a bathtub is no longer practical for everyday use. A best tub to walk-in shower conversion can provide easier access for adults who have difficulty stepping over a high tub wall.
The conversion can also make cleaning simpler. Modern shower surrounds and low-maintenance surfaces are often easier to maintain than older tile installations with numerous grout lines.
Key Features to Consider for a Walk-In Shower
Planning the right features is an important part of a bathroom remodeling project. Homeowners should consider how the shower will be used now and whether accessibility may become more important in the future.
A low-threshold or easy-entry shower can reduce the height that users need to step over. Built-in shelving or corner storage can keep toiletries organized without taking up unnecessary floor space.
Shower Seating and Accessibility Features
A shower seat can provide additional comfort and support, particularly for homeowners who prefer to sit while bathing. Grab bars may also be considered as part of an accessibility-focused design.
The location of controls, showerheads, shelving, and other fixtures should be planned carefully. Good placement can make the finished shower more convenient for everyday use.
What the Conversion Process Usually Involves
A professional tub-to-shower conversion in Wixom, MI generally begins with an assessment of the existing bathroom. The installer can review the bathtub, surrounding walls, plumbing connections, floor condition, and available space.
After the design is selected, the old tub and necessary materials are removed. The shower area is then prepared before the new shower base, wall system, fixtures, and selected accessories are installed.
Plumbing and Bathroom Layout Considerations
The existing plumbing can influence the design and installation process. In some bathrooms, fixtures can remain in approximately the same locations, while other layouts may require additional plumbing work.
Homeowners should also consider ventilation and moisture management. Proper bathroom ventilation helps control humidity and supports a healthier, more durable bathroom environment.
Choosing Materials for a Westland Bathroom
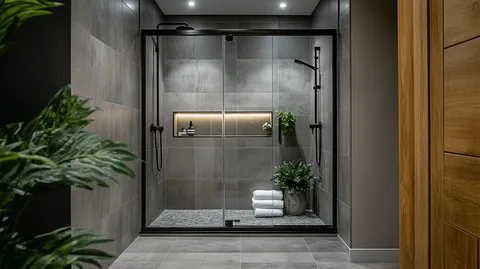
Shower walls and surrounds are available in different colors, textures, and patterns. Homeowners can select materials based on appearance, cleaning needs, durability, and the overall style of the bathroom.
It is also useful to think about the rest of the space. Coordinating the shower with the vanity, flooring, lighting, and hardware can create a more unified bathroom design.
Planning an Affordable Shower Conversion
An affordable conversion does not necessarily mean choosing the cheapest materials or removing useful features. A better approach is to determine which improvements are most important and build the project around the existing bathroom layout when practical.
Project requirements can vary depending on the shower size, existing conditions, materials, fixtures, accessibility features, and installation needs. A professional assessment can help identify the scope of work before decisions are finalized.
For homeowners researching options, Marathon Bath Systems can be a useful starting point for understanding tub-to-shower remodeling and the features available for a more comfortable bathroom.
Conclusion
An Affordable tub to walk-in shower in Westland, MI can be a practical way to improve bathroom access, comfort, appearance, and everyday usability. Understanding the conversion process, shower materials, accessibility features, plumbing considerations, and layout options can help homeowners make informed decisions. With careful planning, an existing bathtub area can be transformed into a functional walk-in shower that better suits the household’s needs.
FAQs
How long does a tub-to-walk-in shower conversion take?
The timeline depends on the bathroom layout, existing conditions, materials, plumbing requirements, and project scope. A professional assessment can provide a more accurate schedule.
Can I add grab bars to a new walk-in shower?
Yes. Grab bars can be incorporated into many shower designs. Their placement should be planned carefully so they provide useful support and are properly installed.
Can a bathtub be replaced without changing the entire bathroom?
In many cases, a tub-to-shower conversion can focus primarily on the existing bathtub area. The exact scope depends on the bathroom layout and condition of the surrounding space.
What features make a walk-in shower easier to use?
Low-threshold entry, appropriately positioned controls, handheld showerheads, seating, grab bars, and accessible storage can all improve shower usability.
Is a walk-in shower suitable for a small bathroom in Westland?
Yes. Walk-in showers can be designed for different bathroom sizes. The available space and existing layout should be evaluated before selecting the shower configuration.