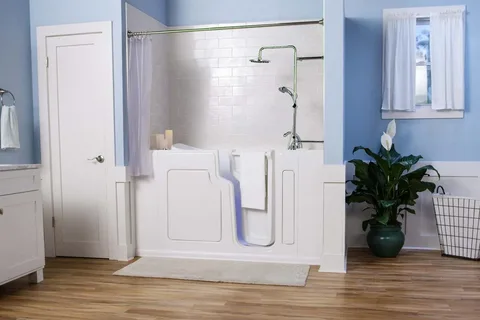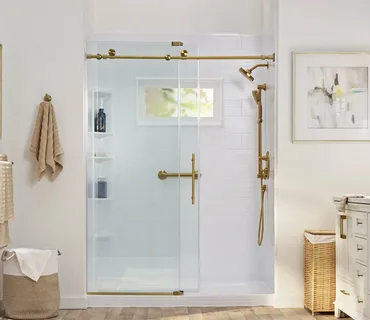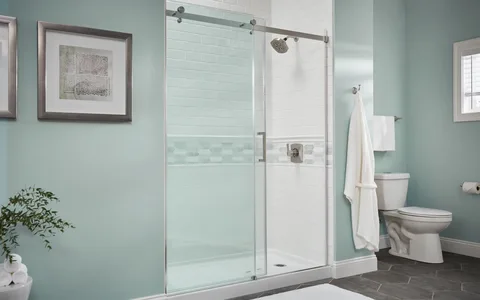
A reliable Bathtub to Shower Conversion Services project can make an older bathroom easier to enter, easier to maintain, and better suited to everyday routines. Southfield, MI homeowners often consider a conversion when a traditional tub is rarely used, the high tub wall feels inconvenient, or the bathing area needs a cleaner and more accessible layout. Instead of remodeling every part of the bathroom, the project focuses on transforming the existing tub area into a practical shower space.
Wixom homeowners may have similar priorities, especially when preparing a bathroom for long-term comfort. However, removing a bathtub is only one part of the process. Drainage, plumbing locations, wall conditions, shower-base dimensions, storage, fixture placement, and entry height all influence the finished result. Therefore, accessible shower conversion planning should begin with careful measurements and the needs of the person using the bathroom.
Marathon Bath Systems specializes in walk-in showers and tub-to-walk-in shower conversions throughout Metro Detroit, including Southfield and Wixom. A thoughtful conversion should combine practical access with durable materials and a layout that feels natural within the existing bathroom.
Decide Why the Bathtub No Longer Fits Your Routine
A tub-to-shower project works best when homeowners clearly understand what they want to improve. Some people rarely take baths and would rather have more comfortable standing space. Others want to reduce the effort of stepping over a high tub wall or create a bathing area that will remain easier to use as household needs change.
Turn the Existing Tub Footprint Into Useful Shower Space
A professional tub to walk-in shower conversion can often use the general footprint of the existing bathtub while changing how the area functions. This approach may reduce the need to redesign the entire bathroom, although plumbing, wall preparation, and shower dimensions still require careful evaluation.
An expert senior-friendly bathroom conversion should also consider movement outside the shower. A low entry offers limited value when nearby doors, vanities, or storage make access difficult. Therefore, homeowners should review the whole bathing zone instead of focusing only on the shower base.
A trusted easy-access shower remodeling plan can improve entry, storage, fixture access, and cleaning at the same time. The strongest conversion solves several practical problems without adding features that make the bathroom unnecessarily complicated.
Inspect the Existing Tub Area Before Choosing Materials
The old bathtub hides important parts of the bathroom. Plumbing connections, wall surfaces, framing, and subfloor conditions may not become fully visible until removal begins. However, measurements and an initial inspection can still help homeowners understand the likely project scope before selecting wall colors or hardware.
Preparation Determines How Well the New Shower Fits
Professional Bathtub to Shower Conversion Services should coordinate removal, shower-base sizing, wall preparation, plumbing, and fixtures as one connected project. Marathon Bath Systems describes its service as replacing existing bathtubs with accessible walk-in shower systems designed around safer entry and practical daily use.
A reliable low-threshold shower installation needs accurate measurements because the shower base must fit the opening while supporting proper drainage. Likewise, wall systems should meet cleanly around corners, plumbing penetrations, and surrounding bathroom surfaces.
Before installation, homeowners should review five practical details:
- Existing tub dimensions and available shower space.
- Drain and water-supply locations.
- Condition of nearby walls and flooring.
- Preferred fixture and storage placement.
- Entry clearance around nearby bathroom features.
Careful preparation gives the conversion a stronger foundation and reduces the need for rushed decisions after demolition begins.
Make Accessibility Features Part of the Original Design
Accessibility works best when it feels integrated into the bathroom rather than added as an afterthought. Grab bars, seating, handheld fixtures, storage, and entry height should support the user’s natural movements while still keeping the shower comfortable for other household members.
Plan Support Features Around Real Movement
A professional accessible shower conversion should consider how someone approaches the shower, enters, reaches the controls, washes, and exits. Grab-bar locations should reflect where support is actually useful instead of following arbitrary positions.
Meanwhile, an expert low-threshold shower installation can reduce the height required to enter the bathing area. Marathon Bath Systems describes its walk-in shower options as using low or no thresholds, with available grab bars and non-slip flooring for easier access.
A reliable senior-friendly bathroom conversion may also include a built-in or fold-down seat, handheld showerhead, easy-to-reach controls, and slip-conscious flooring. Homeowners should select features according to current needs while considering how the bathroom may need to function several years from now.
Thoughtful accessibility can improve comfort without making the room look institutional. Coordinated fixtures, wall finishes, and hardware can keep the shower visually connected to the rest of the bathroom.
Tub-to-Shower Planning for Southfield, MI Homes
Southfield homeowners may choose a shower conversion because their existing bathtub feels dated, difficult to enter, or poorly suited to everyday routines. The strongest project should address those concerns while respecting the bathroom’s available dimensions and surrounding fixtures.
Improve Entry Without Crowding the Bathroom
Homeowners considering professional low-threshold shower installation in Southfield, MI should evaluate entry clearance, shower size, storage, and fixture placement before selecting decorative finishes. Marathon Bath Systems confirms tub-to-walk-in shower conversion and accessible shower services for Southfield homeowners.
A trusted tub to walk-in shower conversion can make practical use of an existing bathtub area while creating more comfortable standing space. However, homeowners should avoid making the shower unnecessarily large if doing so reduces useful floor space elsewhere in the bathroom.
Five useful Southfield priorities include:
- Keep shower controls within comfortable reach.
- Provide practical shampoo and soap storage.
- Preserve clear movement outside the shower.
- Select surfaces that are straightforward to clean.
- Coordinate safety features before wall installation.
Marathon Bath Systems serves Southfield as part of its Metro Detroit coverage, with bathroom conversion options focused on accessible walk-in showers.
Creating an Easier-Access Shower in Wixom, MI
Wixom homeowners may also consider removing an outdated bathtub when easier entry and simpler daily use become more important than keeping a traditional tub. A conversion can modernize the bathing area while keeping the project focused on the part of the bathroom that needs the most improvement.
Balance Accessibility With Everyday Convenience
For homeowners planning reliable accessible shower conversion in Wixom, MI, the design should account for shower entry, storage, water control, and available room around nearby fixtures. Marathon Bath Systems’ Wixom service information focuses on replacing traditional tubs with accessible shower systems designed to improve everyday usability.
An expert easy-access shower remodeling plan should also consider cleaning requirements. Large grout areas, difficult corners, or poorly positioned fixtures can make an otherwise attractive shower frustrating to maintain.
A professional senior-friendly bathroom conversion can include supportive features without assuming every homeowner needs the same setup. Some people may prioritize seating, while others care more about a low entry, handheld shower fixture, or secure grab-bar placement.
The best Wixom conversion should fit the individual bathroom rather than copy a standard showroom layout.
Plan for Cleaning and Long-Term Shower Maintenance
A converted shower should remain easy to live with after the installation is complete. Wall surfaces, shower bases, glass, fixtures, storage niches, caulked joints, and drainage areas all need routine care, so maintenance should influence material choices from the beginning.
Choose Features That Stay Practical Over Time
An expert Bathtub to Shower Conversion Services project should consider how easily homeowners can reach and clean the finished surfaces. Decorative details that create numerous ledges or difficult corners may increase maintenance without adding meaningful function.
A reliable easy-access shower remodeling plan should also keep drainage areas accessible and avoid unnecessary obstacles around the shower floor. Homeowners should follow the cleaning instructions provided for their selected wall and base materials because harsh products can damage some finishes.
Likewise, professional tub to walk-in shower conversion planning should include periodic checks of visible seals, fixtures, grab bars, and other installed components. Addressing small maintenance concerns early can help preserve the condition of the shower.
For homeowners planning long-term use, simpler often works better. Durable surfaces, convenient storage, reachable fixtures, and easy entry can provide more everyday value than a large number of decorative accessories.
Conclusion
Replacing an outdated bathtub with a walk-in shower can make a bathroom more practical when homeowners no longer use the tub or find the high step inconvenient. However, a successful conversion requires more than removing one fixture and installing another. Measurements, plumbing, drainage, wall preparation, entry height, storage, accessibility features, and maintenance should all support the same goal.
Southfield homeowners may benefit from trusted low-threshold shower installation when easier entry is an important priority. Wixom homeowners can use professional accessible shower conversion planning to create a bathing area that provides better movement without unnecessarily changing the rest of the bathroom.
An expert tub to walk-in shower conversion should also balance present needs with future comfort. Seating, handheld fixtures, grab bars, storage, and slip-conscious surfaces can be incorporated where they provide genuine value.
Marathon Bath Systems serves both Southfield and Wixom with tub-to-walk-in shower conversion and walk-in shower services. Ultimately, Certified Bathtub to Shower Conversion Services should create a shower that feels easier to enter, comfortable to use, and manageable to maintain while fitting naturally into the existing bathroom.
FAQ’s
Can my existing bathtub space be converted into a walk-in shower?
In many bathrooms, yes. The existing tub area can often be adapted for a shower, although dimensions, drainage, plumbing, wall conditions, and surrounding fixtures should be reviewed before installation.
What makes a shower easier to access?
A lower entry, clear floor space, conveniently positioned controls, supportive grab bars, suitable flooring, and optional seating can all contribute to easier daily use.
Does a tub-to-shower conversion require remodeling the entire bathroom?
Not necessarily. Many conversions focus mainly on the existing bathing area. However, related plumbing, flooring, wall, or electrical work may be needed depending on the condition of the bathroom.
Can grab bars and seating be included during the conversion?
Yes. These features can often be planned as part of the original shower design, which allows placement to reflect the user’s needs and the structure behind the finished walls.
How should a converted walk-in shower be maintained?
Clean wall and base surfaces regularly with suitable products, keep drainage areas clear, inspect visible seals and fixtures, and follow the manufacturer’s care recommendations for the installed materials.