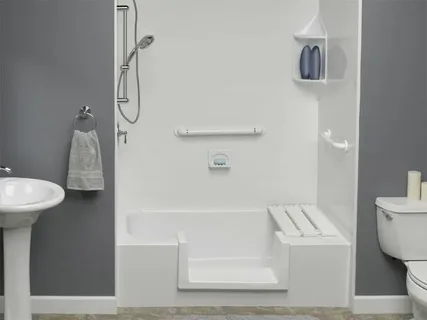
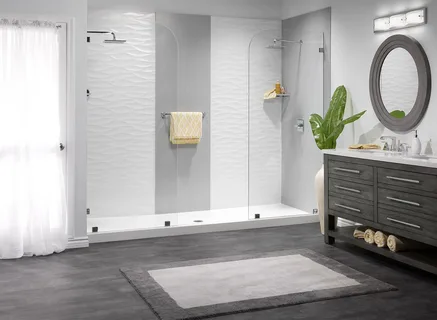
An outdated bathtub can become difficult to use when the high side makes entering and exiting uncomfortable. A reliable bathtub to shower installation can replace that traditional tub with a more accessible shower while keeping the project focused on the bathing area.
Marathon Bath Systems specializes in bathroom renovations and tub-to-walk-in-shower conversions throughout Metro Detroit. The company states that it has more than 20 years of construction experience and has completed hundreds of tub-to-walk-in-shower conversions.
A bathtub conversion can also update an older bathroom without requiring a complete renovation. Instead of changing every fixture, homeowners can focus on the area they use most.
However, the project requires more than removing the tub. The installer needs to evaluate the existing space, plumbing, drainage, wall condition, and desired shower features. Therefore, careful planning should happen before demolition begins.
For example, a homeowner may want a low-threshold entrance, handheld showerhead, grab bars, seating, or additional storage. Each feature affects the layout and should work with the available space.
The existing bathtub footprint can often accommodate the new shower. Marathon Bath Systems notes that many conversions can use the same general space as the existing tub, although plumbing changes may still be necessary.
Planning the Right Shower Layout
A successful conversion starts with the bathroom layout. The shower should provide comfortable access without creating problems for nearby fixtures, doors, or walking areas.
Measuring the Existing Bathroom
Professional bathtub to shower installation service begins with an evaluation of the existing tub area. Accurate measurements help determine which shower base, wall system, fixtures, and accessories will fit.
Five practical planning points include:
- Measure the bathtub opening and surrounding walls.
- Check the current drain and water-supply locations.
- Review clearance around nearby fixtures.
- Determine the desired shower entry height.
- Plan storage and safety features early.
Moreover, homeowners should think about how they use the bathroom every day. Someone who values quick cleaning may prefer smooth wall surrounds with fewer grout lines. Meanwhile, another homeowner may prioritize seating, shelving, or a handheld showerhead.
The shower entrance also deserves attention. A lower threshold can make the transition easier than stepping over a traditional bathtub wall.
Furthermore, the installation should maintain proper water containment. The shower base, walls, joints, and fixtures need to work together so water stays inside the bathing area.
A clear plan reduces unnecessary changes once installation starts. Therefore, homeowners should discuss their priorities before selecting the final shower configuration.
Choosing Features for Comfort and Accessibility
A shower conversion provides an opportunity to improve everyday comfort. The best features depend on the people using the bathroom, their routines, and the physical layout.
Creating an Easier-to-Use Shower
Expert tub to walk-in shower conversion can include several features designed around accessibility and convenience. Marathon Bath Systems specifically discusses low-entry showers, grab bars, seating, handheld fixtures, and slip-resistant surfaces as possible options.
Five useful features include:
- Low-threshold shower entry.
- Properly positioned grab bars.
- Built-in or suitable shower seating.
- Handheld shower fixtures.
- Slip-resistant shower flooring.
Additionally, grab bars should have secure structural support. Their position should match the user’s movement rather than simply being added wherever wall space exists.
Seating can also improve comfort, but it should not reduce useful shower space. Likewise, handheld fixtures can make rinsing easier and provide greater flexibility.
A low-threshold shower installation can also create a more open visual appearance. Removing the high wall of a traditional tub may make the bathroom feel less enclosed.
However, accessibility does not mean sacrificing style. Homeowners can select wall finishes, fixtures, glass options, storage, and other details that complement the rest of the bathroom.
The goal is a shower that feels natural to use. Therefore, practical features should guide the design while appearance remains part of the overall plan.
Bathtub to Shower Installation in Brighton
Bathroom needs can vary from one property to another. Therefore, homeowners in Brighton should evaluate their existing bathroom before selecting a conversion design.
Adapting the Conversion to the Local Home
For homeowners considering walk-in shower installation in Brighton, MI, the existing tub space provides the starting point. Marathon Bath Systems’ Brighton page highlights tub removal, low-entry walk-in shower installation, and accessibility-focused bathroom improvements.
Five practical considerations include:
- Check the condition of the existing tub area.
- Review plumbing before choosing fixtures.
- Select materials suited to regular moisture.
- Plan accessibility features around actual use.
- Confirm the final shower dimensions.
Moreover, Brighton homeowners may prefer a focused conversion rather than a full bathroom renovation. A tub-to-shower project can concentrate work on the bathing area while leaving other bathroom components intact when appropriate.
Material selection also affects maintenance. Smooth shower wall systems may reduce the number of grout joints that require regular cleaning. Tile can provide more design flexibility but may require additional maintenance.
Furthermore, the final shower should work with the bathroom’s lighting, ventilation, vanity, and flooring.
Marathon Bath Systems states that its Brighton service includes shower conversions designed around comfort, access, and everyday use.
Therefore, homeowners should consider the entire bathing area rather than choosing a shower base or wall finish in isolation.
Understanding the Installation Process
Knowing what happens during a conversion can help homeowners prepare the bathroom and understand the work involved.
From Tub Removal to Shower Completion
A typical bathtub replacement with shower installation begins with an inspection. The contractor checks the existing tub area, measures the space, reviews plumbing, and discusses the desired features.
Five stages commonly require attention:
- Protect surrounding areas before demolition.
- Remove the existing bathtub and required materials.
- Prepare the walls and shower floor.
- Install the shower base, walls, and fixtures.
- Complete finishing work and inspect the installation.
Marathon Bath Systems states that a tub-to-walk-in-shower conversion typically takes about one to three days, although the exact schedule depends on project complexity.
Furthermore, minor plumbing changes may be necessary to accommodate the new shower. The company notes that its team handles required plumbing work during the conversion.
Wall preparation deserves particular attention. Hidden moisture damage or deteriorated materials can become visible after tub removal. These issues should be addressed before new shower components are installed.
Proper waterproofing also matters. Water should remain contained within the shower system, and joints and connections should receive appropriate attention.
Finally, the completed shower should be checked for proper drainage, fixture operation, water containment, and finish quality.
Tub to Shower Conversion in Northville
Homeowners in Northville may also consider replacing an older bathtub when accessibility or everyday convenience becomes a concern. A carefully planned conversion can modernize the bathing area without changing the entire bathroom.
Creating a Practical Shower Space
For homeowners considering tub to shower conversion in Northville, MI, Marathon Bath Systems describes low-entry showers designed around safety, comfort, and daily use. The company’s Northville page also discusses customization options such as wall finishes, glass, fixtures, seating, and storage.
Five practical points can guide the decision:
- Consider who will use the shower.
- Select an entry height that feels comfortable.
- Plan storage without reducing shower space.
- Choose fixtures that are easy to reach.
- Match the shower design with the existing bathroom.
Additionally, homeowners should think about future needs. A shower designed for easier access today may remain useful if mobility changes later.
A walk-in shower conversion can also simplify routine cleaning. An open layout and suitable wall materials may make the bathing area easier to maintain.
However, homeowners should not choose features solely because they are popular. The shower should match the user’s needs and the physical dimensions of the room.
Marathon Bath Systems’ Northville information emphasizes that many conversions can be completed within the existing bathroom structure rather than requiring a full remodel.
Therefore, a focused conversion may be a practical option when the main goal is to replace an outdated tub with a more accessible shower.
Conclusion
Replacing a bathtub with a shower can improve access, comfort, appearance, and everyday bathroom function. The project can also remain focused on the bathing area instead of requiring a complete bathroom renovation.
Good planning makes the difference. Measurements, plumbing locations, drainage, wall conditions, waterproofing, shower entry, storage, and accessibility features should all receive attention before installation begins.
For homeowners considering reliable bathtub to shower installation in Northville, MI, the right approach starts with an inspection of the existing tub area. The installer can then determine which shower base, wall system, fixtures, and accessories suit the space.
Brighton homeowners can follow the same process. A low-entry shower, appropriate grab bars, seating, handheld fixtures, and slip-resistant surfaces can make the bathroom more comfortable for daily use.
The conversion can also improve the bathroom’s visual appearance. Removing an outdated bathtub may create a cleaner and more open bathing area while allowing homeowners to select modern finishes.
However, the focus should remain on function. A good shower design should be easy to enter, comfortable to use, practical to maintain, and properly protected against moisture.
Overall, a well-planned bathtub conversion can provide a meaningful bathroom improvement without changing every part of the room. Professional assessment, careful installation, and thoughtful feature selection help create a shower that works for the homeowner’s current and future needs.
FAQ’s
How long does a bathtub to shower installation usually take?
A straightforward tub-to-walk-in-shower conversion may take about one to three days. The actual timeline depends on the bathroom, materials, plumbing, and project complexity.
Will the new shower use the same space as my bathtub?
Often, yes. Many conversions are designed around the existing tub footprint, although the exact layout depends on the bathroom.
Will plumbing need to be changed?
Minor plumbing changes are commonly required to install the new shower fixtures correctly. The necessary work depends on the existing plumbing configuration.
What features can make a walk-in shower easier to use?
Low thresholds, grab bars, seating, handheld showerheads, and slip-resistant surfaces can improve accessibility and comfort. The right combination depends on the user’s needs.
Can I convert my bathtub without remodeling the entire bathroom?
Yes. A tub-to-shower conversion can focus primarily on the bathing area, allowing other parts of the bathroom to remain unchanged when their condition and layout permit it.