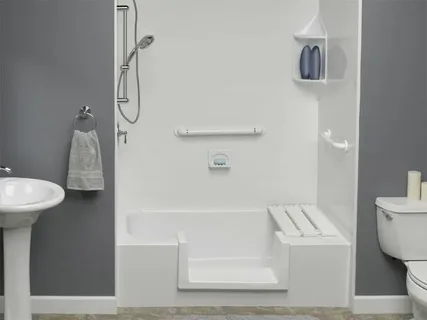
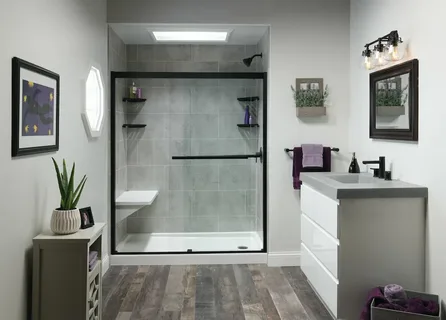
Converting a bathtub into a walk-in shower can make a bathroom easier to use, more open, and better suited to changing household needs. A Tub to Walk-In Shower Conversion Contractor helps plan and complete this type of bathroom update, from removing the existing tub to installing the new shower area. For homeowners in Farmington, MI, Marathon Bath Systems can help users understand the work involved and the options available for a practical bathroom conversion.
Understanding a Tub to Walk-In Shower Conversion
A tub-to-shower conversion involves removing an existing bathtub and replacing it with a walk-in shower system. The new space may include a low-threshold shower base, wall surrounds, shower fixtures, glass doors, grab bars, and other accessibility features.
The exact design depends on the bathroom layout, plumbing location, available space, and homeowner preferences. A professional contractor typically evaluates these factors before work begins to determine how the conversion can be completed properly.
What the Conversion Process Involves
The first stage usually involves inspecting the existing bathtub, plumbing connections, walls, flooring, and surrounding area. This helps identify potential issues that could affect the installation, such as water damage, outdated plumbing, uneven surfaces, or damaged materials.
After planning, the old bathtub is carefully removed. The surrounding area is then prepared for the new walk-in shower installation in Wixom, MI . Depending on the project, plumbing may need to be adjusted to accommodate a new shower valve, showerhead, handheld fixture, or drain location.
Once the area is prepared, the contractor installs the shower base and wall system. Waterproofing is an important part of this stage because proper moisture protection helps reduce the risk of water entering walls or other building materials.
The final steps may include installing shower doors or panels, fixtures, shelving, grab bars, and finishing materials. The completed shower should be checked for proper drainage, secure fixtures, water flow, and overall fit.
Choosing Features for a Farmington Bathroom
A walk-in shower can be designed around both appearance and everyday usability. Homeowners may choose from different shower wall finishes, hardware styles, glass enclosures, shelving options, and fixture configurations.
Accessibility is another important consideration. A low-entry or curbless shower can make stepping into the shower easier, while a handheld showerhead and strategically placed grab bars can provide additional convenience.
The size and shape of the existing bathroom also influence the final design. A professional assessment can help determine which features work well without making the room feel crowded.
Plumbing, Waterproofing, and Installation Details
A successful conversion involves more than replacing one fixture with another. The shower drain must be properly positioned, plumbing connections need to be secure, and the shower area should have appropriate waterproofing.
Older bathrooms may also require additional preparation before installation. Addressing damaged drywall, flooring, subflooring, or plumbing during the project can help create a more reliable finished space.
Working with a qualified Tub to Walk-In Shower Conversion Contractor can also help homeowners understand which improvements are necessary and which features are optional. This makes it easier to plan the project according to the bathroom’s condition and intended use.
Why Professional Installation Matters
Professional installation helps ensure that the shower components fit correctly and that important details such as drainage, waterproofing, plumbing, and wall support are handled carefully.
For Farmington, MI homeowners, local building conditions and project requirements should also be considered before construction begins. A contractor familiar with bathroom remodeling can explain the installation steps and help identify requirements that may apply to the specific project.
Conclusion
A tub-to-walk-in-shower conversion In Farmington, MI can improve bathroom accessibility, functionality, and appearance without requiring a completely new bathroom. Understanding the layout, plumbing, waterproofing, shower base, fixtures, and accessibility features helps homeowners make informed decisions. In Farmington, MI, working with a professional contractor can provide a clearer path from bathtub removal to a properly installed walk-in shower.
FAQs
How long does a tub-to-walk-in-shower conversion take?
The timeline depends on the bathroom layout, plumbing requirements, material choices, and condition of the existing space. A contractor can provide a more accurate schedule after inspecting the bathroom.
Can a bathtub be converted without changing the bathroom layout?
In many cases, the existing layout can remain largely unchanged. Keeping the current plumbing locations may simplify installation, although adjustments may still be needed for the new shower fixtures.
Are walk-in showers suitable for older homeowners?
Yes. Walk-in showers can include low thresholds, handheld showerheads, grab bars, built-in seating, and other features that can make daily showering easier and more accessible.
Does a shower conversion require waterproofing?
Yes. Proper waterproofing is an important part of shower installation because it helps protect walls and surrounding building materials from moisture damage.
What should Farmington homeowners consider before hiring a contractor?
Homeowners should consider the contractor’s relevant experience, installation process, materials, project scope, warranty information, and ability to address plumbing and waterproofing requirements.