
Converting a bathtub into a walk-in shower can make a bathroom easier to use, more open, and better suited to changing needs. Tub to Walk-In Shower Conversion Contractors can help homeowners in Canton, MI understand the conversion process, select suitable shower features, and plan an installation that fits the existing bathroom. Marathon Bath Systems provides bathroom remodeling solutions that can support homeowners exploring this type of update.
Understanding Tub to Walk-In Shower Conversion
A tub to walk-in shower conversion involves removing an existing bathtub and replacing it with a shower area designed for easier entry and everyday use. Depending on the bathroom layout, the project may include changes to the shower base, wall surrounds, plumbing fixtures, doors, and other components.
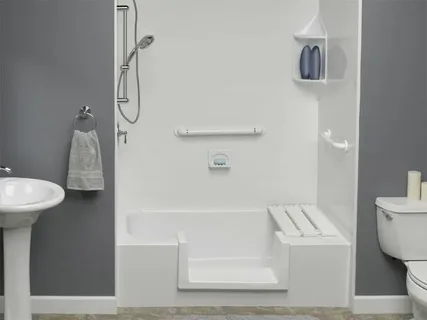
Walk-in showers are often considered when homeowners want a more accessible bathroom. A low-threshold shower entry can reduce the need to step over a tall bathtub wall, while strategically placed fixtures can make the space more comfortable to use.
The final design depends on the bathroom’s available space, existing plumbing, wall conditions, and the homeowner’s preferences. A professional assessment can help identify which options are practical before installation begins.
Key Features to Consider for a Canton Bathroom
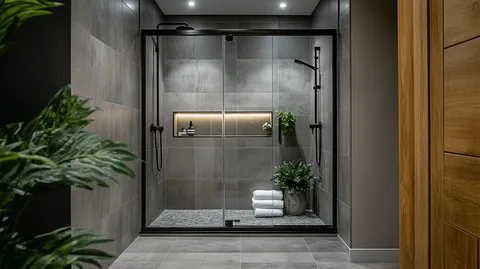
When planning a bathtub-to-shower conversion, homeowners can choose from several features. Shower bases, wall panels, handheld showerheads, grab bars, seating, storage niches, and shower doors can all influence how the finished space looks and functions.
The shower entrance is particularly important. A low-entry or threshold-free design may provide easier access, while the shower floor should be properly sloped to direct water toward the drain. Good waterproofing behind shower surfaces is also essential for protecting the surrounding structure.
Homeowners should also consider the size and placement of fixtures. A well-planned layout can provide enough room for movement while keeping controls and storage within comfortable reach.
How the Conversion Process Typically Works
Tub to Walk-In Shower Conversion in Novi, MI Contractors generally begin by evaluating the existing bathtub area and discussing the desired design. This helps determine whether the current plumbing and bathroom layout can support the planned shower configuration.
The old tub is then removed as needed, and the installation area is prepared. Plumbing connections may be adjusted for the new shower fixtures, while the shower base and wall system are installed according to the selected design.
Proper sealing and waterproofing are important parts of the installation. Once the main shower components are in place, fixtures, doors, storage features, and finishing details can be completed. The finished shower should provide a secure, functional, and water-resistant bathing area.
Choosing Shower Options That Fit Your Needs
Not every walk-in shower needs the same features. Some Canton homeowners may prefer a simple open shower with a handheld fixture, while others may want built-in seating, additional storage, or accessibility-focused features.
Material selection can also affect the appearance and maintenance of the bathroom. Modern shower wall systems can provide a clean finished look while reducing the number of grout joints found in some traditional tile installations.
It is also helpful to consider long-term use. A shower designed around comfortable entry, practical storage, and appropriate fixture placement can remain useful as household needs change.
Working With Marathon Bath Systems in Canton, MI
For homeowners researching bathroom remodeling in Canton, Marathon Bath Systems can be a relevant starting point for learning about tub-to-shower conversion options. Discussing the existing bathroom, preferred features, and intended use can help establish a practical direction for the project.
A professional consultation can also help identify installation considerations that may not be obvious from measurements alone. Existing plumbing, drainage, wall conditions, and available space can all affect the final design.
Conclusion
A tub-to-walk-in-shower conversion in Canton, MI can update an older bathroom while improving accessibility, convenience, and everyday functionality. Understanding the shower layout, waterproofing, entry design, fixtures, and installation process can help Canton, MI homeowners make informed remodeling decisions. Working with experienced Tub to Walk-In Shower Conversion Contractors can also make it easier to plan a shower that fits the existing space and meets the household’s needs.
FAQs
How long does a tub to walk-in shower conversion take?
The timeline depends on the bathroom layout, project scope, materials, plumbing requirements, and installation details. A professional assessment can provide a more accurate project schedule.
Can any bathtub be converted into a walk-in shower?
Many bathtub areas can be converted, but the available space, plumbing configuration, drainage, and wall conditions need to be evaluated before installation.
Are walk-in showers suitable for smaller bathrooms?
Yes. A properly planned shower can work in many bathroom sizes. The layout and placement of the shower base, door, fixtures, and storage are important considerations.
What features can be added to a walk-in shower?
Common options include handheld showerheads, grab bars, built-in seating, storage niches, shower doors, and low-threshold entrances. The best combination depends on the user’s needs and available space.
Should I hire Tub to Walk-In Shower Conversion Contractors for the project?
Professional contractors can evaluate the existing bathroom, coordinate the conversion work, and address installation requirements such as plumbing, waterproofing, drainage, and shower components.