
Converting a bathtub into a walk-in shower can make a bathroom more accessible, comfortable, and practical. Tub to Walk-In Shower Conversion Contractors handle the planning, removal, installation, and finishing involved in this type of bathroom upgrade. In Farmington, MI, homeowners can work with Marathon Bath Systems to understand available conversion options and how the process can fit their bathroom layout and daily needs.
Understanding Tub to Walk-In Shower Conversions
A tub-to-shower conversion replaces an existing bathtub with a shower designed for easier entry and everyday use. The project may involve removing the old tub, preparing the surrounding area, updating plumbing connections, installing a shower base, and adding wall surrounds or other finishing materials.
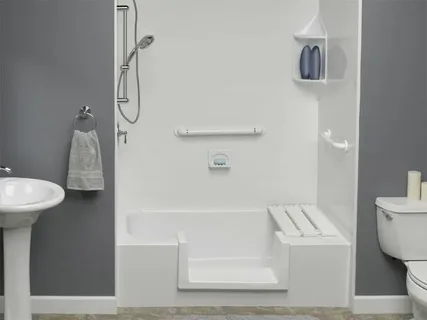
Walk-in showers are often designed with a low-threshold or step-in entry. Depending on the bathroom and homeowner preferences, additional features may include grab bars, built-in seating, handheld showerheads, shelving, and slip-resistant surfaces.
Planning the Bathroom Layout
Before work begins, contractors typically evaluate the existing bathroom layout. The location of plumbing lines, available wall space, drainage, flooring, and the size of the existing tub area can all affect the conversion.
A professional assessment also helps determine whether the new shower can use the existing plumbing configuration or whether adjustments are needed. Careful planning is important because it helps the finished shower work well with the rest of the bathroom.
Choosing Shower Features and Materials
Homeowners have several choices when planning a tub to walk-in shower conversion in Wixom MI. Shower wall panels, doors, fixtures, bases, and storage options can be selected according to the bathroom’s design and functional requirements.
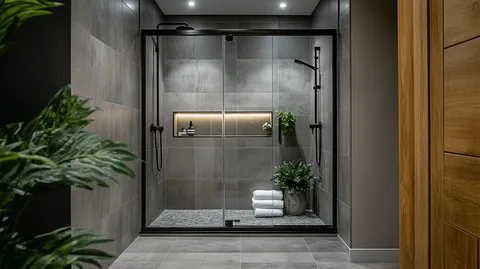
For example, a homeowner may prefer a frameless or semi-frameless shower door for a more open appearance. Others may choose a shower curtain, built-in shelving, or a corner seat depending on how the space will be used.
The Conversion Process in Farmington, MI
The exact process can vary by bathroom, but a typical conversion starts with removing the existing bathtub and preparing the surrounding area. Contractors then inspect the plumbing, walls, subfloor, and drainage before moving forward with installation.
The shower base and wall system are installed after the area has been properly prepared. Plumbing fixtures, shower controls, doors, shelving, and other selected accessories can then be added. The final stage includes sealing, checking water flow and drainage, and completing the surrounding finishes.
Working with experienced Tub to Walk-In Shower Conversion Contractors can help ensure that important details such as waterproofing, drainage, fixture placement, and surface installation are properly considered.
Accessibility and Everyday Convenience
One of the main reasons homeowners consider this type of bathroom remodeling is easier access. A walk-in shower can reduce the need to step over the higher side of a traditional bathtub, which may make shower entry more convenient.
The design can also be adapted for different household needs. Features such as grab bars, handheld showerheads, shower seating, and wider openings may provide additional convenience when included as part of the overall design.
Important Factors Before Starting
Homeowners should consider the bathroom’s current condition, available space, plumbing layout, ventilation, storage needs, and preferred shower configuration before beginning a conversion. It is also useful to decide which features are essential and which are optional.
Local bathroom conditions in Farmington can vary from one property to another, so an on-site evaluation can help identify project-specific requirements. A clear plan also makes it easier to understand the work involved before installation begins.
Working With Marathon Bath Systems
For homeowners researching tub-to-shower remodeling in Farmington, MI Marathon Bath Systems provides a relevant starting point for understanding conversion services and available bathroom solutions. Reviewing the project requirements with the contractor can help homeowners determine which shower layout, materials, and accessibility features are appropriate for their space.
Conclusion
A bathtub-to-walk-in-shower conversion can update an older bathroom while making shower access more practical. From removing the existing tub to installing waterproof wall systems, fixtures, and accessibility features, each stage requires careful planning. Homeowners in Farmington, MI, can evaluate their bathroom layout, preferred features, and project requirements before choosing the right conversion approach.
FAQs
How long does a tub-to-walk-in shower conversion take?
The timeline depends on the bathroom layout, existing conditions, plumbing requirements, materials, and scope of work. A contractor can provide a more specific timeframe after evaluating the bathroom.
Can the existing bathtub plumbing be used?
In many conversions, existing plumbing can be incorporated into the new shower design. However, the condition and location of the plumbing may determine whether modifications are necessary.
What features can be added to a walk-in shower?
Common options include grab bars, handheld showerheads, built-in seating, storage niches, shower doors, and slip-resistant surfaces. The available choices depend on the shower design and bathroom space.
Is a walk-in shower suitable for a small bathroom?
Yes. A properly planned shower can work in a smaller bathroom when the layout, shower dimensions, door placement, and storage are carefully considered.
What should Farmington homeowners consider before a conversion?
Homeowners should review the existing tub area, plumbing, drainage, bathroom layout, accessibility needs, materials, and desired shower features before starting the project.