Converting a bathtub into a walk-in shower can make a bathroom more accessible, comfortable, and practical. A Tub to Walk-In Shower Conversion Contractor can help homeowners understand the remodeling process, choose suitable shower features, and plan the work around the existing bathroom layout. In Waterford, MI, Marathon Bath Systems can help property owners understand the options involved in updating a traditional tub area into a functional walk-in shower.
Understanding Tub to Walk-In Shower Conversion
A tub-to-shower conversion involves removing the existing bathtub and preparing the space for a new shower system. The work may include demolition, surface preparation, plumbing adjustments, waterproofing, wall installation, shower base placement, and finishing details.
The exact process depends on the bathroom layout, existing plumbing, wall conditions, and the type of shower selected. Some conversions can use the existing plumbing locations, while others may require plumbing changes to accommodate a new shower design.
Planning a Walk-In Shower in Waterford, MI
Proper planning helps ensure the new shower fits the available space and works well for everyday use. Homeowners should consider shower dimensions, entry style, drainage, wall materials, storage, fixtures, and accessibility before construction begins.
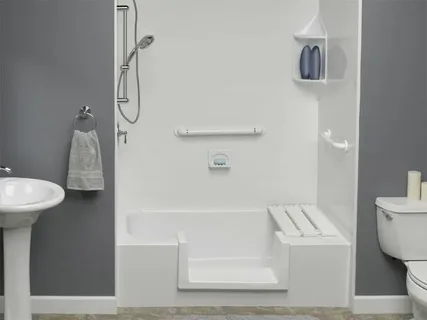
A walk-in shower can be designed with a low-threshold or barrier-free entry, depending on the bathroom structure and homeowner preferences. These features can make entering and exiting the shower easier while creating a more open appearance.
The local environment tub to walk- in shower conversion in Wixom,MI also makes moisture management important. Quality waterproofing and proper drainage help protect surrounding surfaces from water exposure and reduce the risk of moisture-related problems.
Key Steps in the Conversion Process
A professional conversion generally begins with an inspection of the existing bathtub area. The contractor evaluates the surrounding walls, flooring, plumbing connections, and available space before developing the installation plan.
After the bathtub is removed, the area is prepared for the new shower base and wall system. Plumbing may be adjusted for the shower valve, showerhead, and other fixtures when needed.
Waterproofing is another important part of the installation. Properly installed waterproof barriers help prevent water from reaching wall structures behind the shower enclosure. The shower base, wall panels or tile, fixtures, doors, and finishing components are then installed according to the selected design.
Features to Consider for a Walk-In Shower
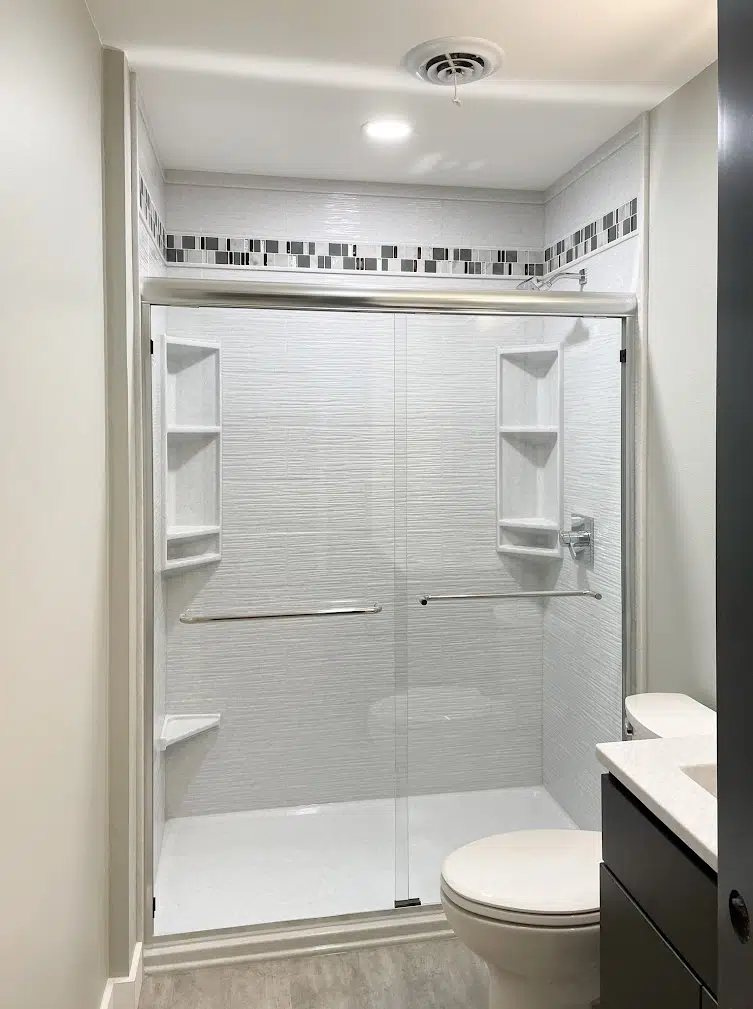
Homeowners have several options when planning a bathroom shower remodel. A handheld showerhead can provide greater flexibility, while built-in niches or corner shelves can provide convenient storage for everyday toiletries.
Grab bars, seating, textured flooring, and wider entrances may also be considered when accessibility is a priority. Shower doors can vary from framed and semi-frameless designs to open configurations, depending on the available space and preferred appearance.
Material selection also affects maintenance. Low-maintenance wall panels can provide a practical alternative to traditional tile, while tile offers a wide range of colors, patterns, and textures.
Important Considerations Before Remodeling
Before hiring a Tub to Walk-In Shower Conversion Contractor, homeowners should understand the existing bathroom conditions and the project’s scope. Plumbing access, drainage, waterproofing, structural conditions, ventilation, and electrical requirements can all affect the work.
It is also useful to confirm what is included in the remodeling plan. Demolition, debris removal, plumbing work, shower installation, wall finishing, and final cleanup may all be separate parts of the project.
Clear planning can help prevent unexpected changes once construction begins and ensures that the finished shower meets the household’s practical needs.
Conclusion
A tub-to-walk-in shower conversion in Waterford, MI can transform an outdated or difficult-to-use bathtub area into a more accessible and functional part of the bathroom. Understanding the layout, plumbing, waterproofing, materials, accessibility features, and installation process can help Waterford, MI homeowners make informed remodeling decisions. Working with Marathon Bath Systems can help homeowners better understand the available conversion options and the considerations involved in creating a practical walk-in shower.
FAQs
How long does a tub to walk-in shower conversion take?
The timeline depends on the bathroom layout, demolition requirements, plumbing changes, materials, and installation scope. A straightforward conversion may take less time than a project requiring extensive modifications.
Can the existing bathtub plumbing be used?
In many bathrooms, existing plumbing locations can be used for the new shower. However, adjustments may be necessary depending on the shower design, fixture placement, and existing plumbing configuration.
Is a walk-in shower suitable for small bathrooms?
Yes. A properly planned walk-in shower can work well in a smaller bathroom. The shower size, entry design, door configuration, and storage features should be selected to make efficient use of the available space.
What features can improve shower accessibility?
Low-threshold entries, grab bars, handheld showerheads, built-in seating, and slip-resistant flooring can improve accessibility. The appropriate features depend on the user’s needs and bathroom structure.
Does a shower conversion require waterproofing?
Yes. Proper waterproofing is an important part of a shower installation because it helps protect walls and surrounding structures from moisture penetration. The waterproofing system should be appropriate for the selected shower construction.