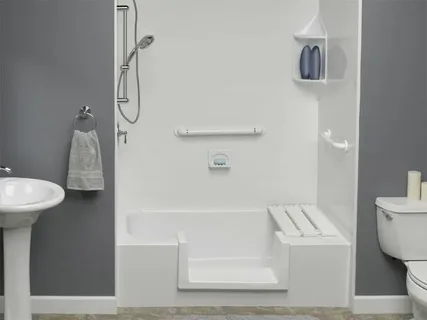
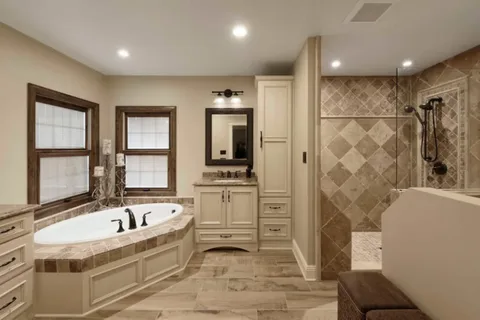
Learn how a tub to walk-in shower conversion can improve access, layout, storage, and daily comfort while planning a practical bathroom update in Westland, MI.
A bathtub can take up valuable bathroom space without providing much practical value for today’s household. A tub to walk-in shower conversion in Westland, MI can create a more accessible shower area while giving homeowners an opportunity to rethink storage, fixtures, lighting, and the overall layout. Marathon Bath Systems focuses on the construction details that influence how a converted bathroom performs after the project is complete.
The process involves more than removing the bathtub and installing a shower. Plumbing connections, drainage, wall conditions, floor structure, shower dimensions, and water protection all need to work together.
For homeowners considering this type of renovation, understanding the construction process can make it easier to determine which improvements matter most.
Why Homeowners Choose a Tub-to-Shower Conversion
Tub to walk-in shower conversion in Westland, MI can become less convenient when household routines change. Some homeowners rarely use the tub, while others prefer a shower because it offers easier entry and a layout that better fits their daily routine.
A conversion can also change how the bathroom uses available floor space. Removing a large tub may create room for a wider shower, improved storage, or a more open circulation path.
The final design depends on the existing bathroom. Plumbing locations, wall dimensions, window placement, ventilation, and available clearance can all influence the project.
A good renovation should respond to those conditions rather than force a standard shower into an unsuitable space.
Understanding the Existing Bathroom Before Construction
The first stage of a successful conversion involves understanding what already exists behind and beneath the finished surfaces.
Removing a bathtub can reveal plumbing connections, framing, subfloor conditions, and wall materials that were previously hidden. These components affect how the new shower can be installed.
Drain placement deserves particular attention. A shower drain may require different positioning or capacity than the original bathtub drain, depending on the new design.
The surrounding walls also need appropriate preparation. Shower areas experience constant moisture, so the wall assembly should support proper waterproofing before tile, panels, or other finished materials go into place.
Other factors worth reviewing include:
- Existing plumbing locations
- Drain configuration
- Subfloor condition
- Wall framing
- Available shower dimensions
- Ventilation
- Electrical requirements
- Door or enclosure clearance
- Storage options
Addressing these details early helps prevent design conflicts later in the renovation.
Designing the Shower Around Daily Use
The size and shape of the new shower should reflect how the bathroom will actually be used.
A larger shower is not automatically better if it reduces useful storage or makes the rest of the room difficult to navigate. The layout should provide enough clearance while maintaining practical access to nearby fixtures.
Fixture placement also affects comfort. The showerhead, controls, handheld sprayer, shelving, and storage niches should be positioned where users can reach them easily.
The enclosure deserves attention as well. Glass doors can create an open appearance, while other enclosure options may suit bathrooms where privacy or space requires a different approach.
Lighting should also be considered during the remodel. A shower area needs appropriate illumination, and the overall bathroom may benefit from updated vanity or ambient lighting.
Tub to Walk-In Shower Conversion Should Include Waterproofing
A tub to walk-in shower conversion should place strong emphasis on water management.
Waterproofing protects the areas behind finished shower surfaces from regular moisture exposure. The shower floor also needs proper drainage and slope so water moves toward the drain rather than collecting in low areas.
This behind-the-scenes work matters just as much as the visible tile, shower walls, fixtures, and enclosure.
A beautiful shower can still develop problems if moisture reaches areas that were not designed to handle repeated water exposure. For that reason, waterproofing should remain part of the planning conversation from the beginning.
Choosing Finishes That Work With the Space
The visual design of a converted shower should complement the rest of the bathroom.
Wall finishes, flooring, fixtures, hardware, and storage can create a consistent look without making the room feel overly busy.
Homeowners should also consider cleaning and maintenance when selecting materials. Some finishes show water spots more easily than others, while textured surfaces may require different cleaning methods.
Color matters too. Lighter finishes can help a smaller bathroom feel more open, while darker accents can add contrast and definition.
The best choices balance appearance with the realities of everyday bathroom use.
Tub Conversion Compared With Keeping the Existing Bathtub
| Option | Potential Benefit | Main Consideration |
| Keep Existing Tub | Lower scope of renovation | Existing layout remains |
| Update Tub Surround | Refreshes appearance | Does not change accessibility |
| Partial Conversion | Addresses selected areas | Design options may remain limited |
| Full Tub-to-Shower Conversion | Creates a dedicated shower space | Requires broader planning |
The right option depends on how the household uses the bathroom and whether the existing tub still serves a useful purpose.
Tub-to-Shower Conversion Services in Farmington, MI
Homeowners researching tub to shower conversion services in Farmington, MI should consider the complete bathroom rather than focusing only on the shower itself.
The new shower needs to work with the vanity, toilet, flooring, door, lighting, and ventilation. A conversion may also create an opportunity to address outdated plumbing connections or improve storage.
Farmington homes can vary in age and construction, so the condition of the existing bathroom can influence the renovation approach.
A careful evaluation helps determine whether the project should remain focused on the tub area or include related improvements that affect the finished space.
Common Mistakes During Bathroom Conversions
One common mistake is selecting the shower size before checking the existing plumbing and available clearance.
Another is focusing on finishes while overlooking waterproofing and drainage. The visible materials receive most of the attention, but the concealed construction determines how the shower handles moisture.
Homeowners may also underestimate storage. A tub removal can create useful space, but that space should have a purpose.
Poor fixture placement can create another problem. Shower controls, shelving, and handheld fixtures should remain convenient rather than being positioned solely for visual symmetry.
Finally, homeowners sometimes overlook ventilation. A more frequently used shower can increase moisture in the bathroom, making effective ventilation an important part of the finished space.
Best Practices for a Successful Conversion
A practical conversion starts with the existing bathroom rather than a predetermined design.
The project should account for plumbing, drainage, waterproofing, ventilation, electrical needs, shower dimensions, storage, and access before final finishes are selected.
Homeowners should also consider how the shower will function several years from now. A comfortable entry, accessible controls, useful storage, and durable finishes can make the space easier to use over time.
The final design should feel like part of the bathroom rather than an isolated replacement for the old bathtub.
Conclusion
A bath-tub to walk in shower conversion can change the way a bathroom functions without requiring homeowners to redesign the entire home. The most important considerations include shower dimensions, plumbing, drainage, waterproofing, storage, fixture placement, ventilation, and material selection.
For homeowners in Westland and Farmington, understanding these construction and design factors can lead to a more practical renovation plan. Marathon Bath Systems can help homeowners approach the conversion as a complete bathroom improvement rather than simply replacing one fixture with another.
FAQ
How long does a tub-to-shower conversion take?
The timeline depends on the bathroom layout, demolition requirements, plumbing changes, wall and floor conditions, waterproofing, and selected finishes. A straightforward conversion can differ significantly from a project involving extensive changes.
Can the existing bathtub plumbing be reused?
Some existing plumbing may remain useful, but the shower may require changes to drain configuration, supply lines, or fixture placement. The existing system should be evaluated before finalizing the design.
Does a tub-to-shower conversion require new waterproofing?
The shower area should have an appropriate waterproofing system before finished wall materials are installed. Existing bathtub surrounds may not provide the construction needed for the new shower configuration.
Can I add storage during the conversion?
Yes. A tub removal can create opportunities for shower niches, shelving, cabinets, or other storage depending on the available space and wall construction.
Is a walk-in shower suitable for a small bathroom?
A walk-in shower can work well in a smaller bathroom when the layout uses available space efficiently. Shower dimensions, door clearance, fixture placement, and surrounding circulation all need to work together.