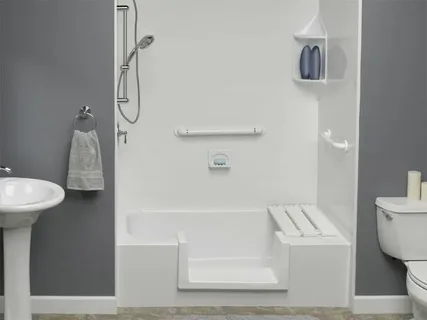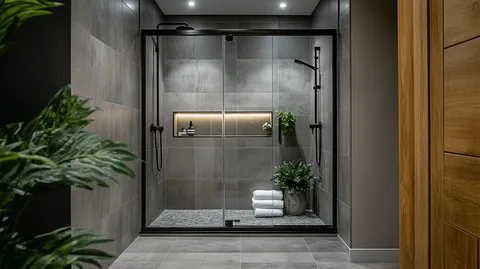

Choosing tubs to walk-in shower conversion contractors in Plymouth, MI can help homeowners understand how an existing bathtub can be changed into a more accessible and practical shower space. Marathon Bath Systems provides bathroom remodeling solutions that focus on improving shower accessibility, appearance, and everyday functionality. A bathtub conversion can be a useful option for homeowners who want a more open bathroom layout without completely remodeling the room.
Understanding Tub to Walk-In Shower Conversions
A tub to walk-in shower conversion replaces an existing bathtub with a shower area designed for easier entry and use. Depending on the bathroom layout, the project may involve removing the tub, preparing the wall and floor surfaces, installing a shower base, adding wall surrounds, and fitting shower fixtures.
Unlike a traditional bathtub, a walk-in shower can provide a lower entry point and a more open design. Features such as grab bars, built-in seating, handheld showerheads, and slip-resistant surfaces can also be considered based on the homeowner’s needs.
How the Conversion Process Works in Plymouth
The first step is usually an evaluation of the existing bathroom. Contractors consider the bathtub size, plumbing connections, surrounding walls, flooring, drainage, and available space before determining the appropriate shower configuration.
Once the layout is established, the existing tub is removed and the area is prepared for the new installation. Plumbing may need to be adjusted to accommodate the shower valve, drain, and other fixtures.
The next stage includes installing the shower base and wall system. Waterproof materials and properly sealed joints are important because the shower area is regularly exposed to moisture. Finishing touches may include shower doors, fixtures, shelving, grab bars, and other accessories.
Accessibility and Everyday Bathroom Use
One reason homeowners consider a walk-in shower is improved accessibility. Stepping over a high bathtub wall can be difficult for some people, while a low-threshold shower can make entering and exiting easier.
A walk-in shower can also make a bathroom feel more open. Clear shower doors, simple wall designs, corner shelves, and organized fixtures can help create a cleaner and more functional space.
Accessibility features do not have to make the bathroom look clinical. Modern shower systems can combine practical safety features with contemporary colors, textures, and finishes.
Materials and Shower Features to Consider
Homeowners have several options when planning a bathtub-to-shower conversion. Shower wall surrounds are available in different patterns and finishes, while shower bases can be selected according to the available bathroom space.
Other features may include handheld showerheads, built-in niches, corner shelving, shower doors, seating, and grab bars. The right combination depends on the bathroom layout, household needs, design preferences, and intended use.
It is also important to consider ventilation and moisture management. Proper installation and sealing help protect the surrounding bathroom surfaces from water-related problems.
Choosing Tub to Walk-In Shower Conversion Contractors
When comparing tub to walk-in shower conversion contractors in Plymouth, MI, homeowners should look beyond the appearance of the finished shower. Experience with bathroom remodeling, attention to waterproofing, understanding of plumbing requirements, and careful installation all matter.
It can also be helpful to discuss the expected project scope before work begins. Homeowners should understand what is included in the conversion, which materials and fixtures will be used, and whether any plumbing or structural adjustments may be required.
For homeowners researching bathroom remodeling options in Plymouth, Marathon Bath Systems can provide information about tub-to-shower conversion solutions and available design considerations.
Why a Walk-In Shower Can Be a Practical Upgrade
A bathtub conversion can update an older bathroom while making the shower area easier to use. It may also provide an opportunity to replace outdated surfaces, improve storage, and create a more consistent bathroom design.
The best conversion depends on the existing bathroom rather than a one-size-fits-all approach. Careful planning helps ensure that the new shower fits the available space and supports the homeowner’s long-term needs.
Conclusion
A tub to walk-in shower conversion in Brighton, MI can improve bathroom accessibility, functionality, and appearance without requiring a complete bathroom renovation. In Plymouth, MI, homeowners can work with experienced contractors to evaluate the existing bathtub area, plan the shower layout, select suitable materials, and install features that fit their needs. Understanding the conversion process and available options makes it easier to plan a practical and comfortable bathroom upgrade.
FAQs
How long does a tub to walk-in shower conversion take?
The timeframe depends on the bathroom layout, project scope, materials, plumbing requirements, and installation details. A contractor can provide a more accurate timeline after evaluating the existing space.
Can a bathtub be converted into a walk-in shower without changing the bathroom layout?
In many cases, the existing footprint can be used for the new shower. However, plumbing, drainage, wall conditions, and shower dimensions should be evaluated before installation.
What accessibility features can be added to a walk-in shower?
Options can include low-threshold entry, grab bars, built-in seating, handheld showerheads, and slip-resistant shower surfaces. Features should be selected based on how the shower will be used.
Do tub-to-shower conversions require plumbing changes?
Some conversions can use existing plumbing locations, while others may require adjustments for the shower valve, drain, or fixture placement. The amount of plumbing work depends on the existing bathroom configuration.
Are walk-in showers suitable for small bathrooms in Plymouth?
Yes. A properly planned walk-in shower can work in many smaller bathrooms. The layout, shower dimensions, door style, storage, and fixture placement should be considered to make efficient use of available space.