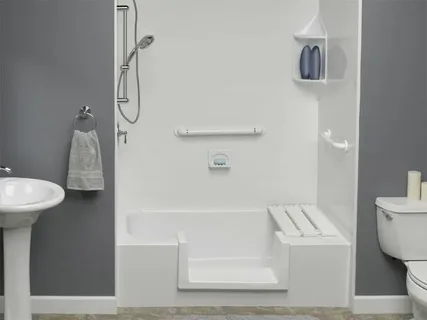
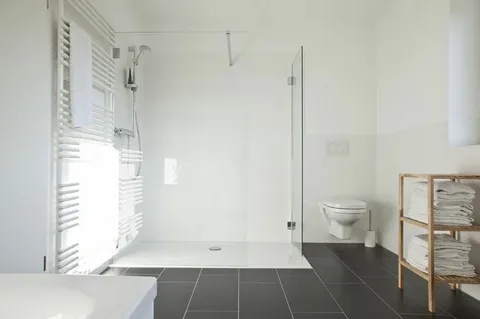
An outdated bathtub can become inconvenient when high sides make entry difficult or the bathing area feels cramped. A reliable tub to walk-in shower conversion replaces that older tub with a more accessible shower layout designed around daily comfort and practical use. For many Brighton homeowners, this type of bathroom upgrade can improve movement without requiring a complete room renovation.
Marathon Bath Systems provides tub-to-shower conversions and walk-in shower solutions for homeowners in Brighton and Southfield, MI. The company also offers options such as low-entry access and safety-focused shower features.
A professional walk-in shower installation should account for the existing tub space, plumbing locations, wall condition, drainage, and preferred shower features. Likewise, a well-planned bathroom safety upgrade may include easier entry, grab bars, seating, or slip-resistant surfaces.
Homeowners may also consider an accessible shower installation when preparing a bathroom for changing mobility needs. Meanwhile, a low-threshold shower can reduce the height users must step over when entering the bathing area.
Why Homeowners Convert Bathtubs to Walk-In Showers
Many traditional bathtubs work well for soaking but take up considerable bathroom space. Their raised walls can also become harder to navigate as mobility needs change.
Improving Access Without Rebuilding the Entire Bathroom
A professional tub to walk-in shower conversion focuses on the existing bathing area. Instead of redesigning every part of the bathroom, the project typically replaces the bathtub with a shower that fits the available space.
Homeowners often choose this approach because they want easier entry and more practical daily use. A carefully planned walk-in shower installation can also make the bathing area feel more open, especially in smaller bathrooms.
Accessibility deserves attention during planning. Grab bars, handheld shower fixtures, built-in or removable seating, and slip-resistant surfaces can support a safer bathing routine. Marathon Bath Systems lists several of these features as options for walk-in shower projects.
An accessible shower installation should still suit the people who use the bathroom every day. For example, seating may help one household, while another may prefer more standing space and additional storage.
Good planning balances access, comfort, cleaning needs, and available room.
Understanding the Conversion Process
Every bathroom has different dimensions and plumbing conditions. Therefore, expert tub to walk-in shower conversion work should begin with an assessment rather than a one-size-fits-all plan.
From Tub Removal to Shower Installation
The contractor first measures the existing bathing area and reviews the plumbing layout. The surrounding walls and floor also need attention because hidden conditions may become visible after tub removal.
A typical project may involve:
- Removing the existing bathtub
- Inspecting the exposed bathing area
- Preparing plumbing and drainage connections
- Installing the shower base and wall system
- Adding fixtures and selected accessibility features
Professional shower remodeling requires accurate measurements. Poor alignment around walls, drains, or fixtures can create installation problems later.
A low-threshold shower may fit within the footprint of the former bathtub, although the final arrangement depends on bathroom dimensions and project requirements. Marathon Bath Systems notes that compact bathrooms can often use the original tub footprint for the new shower base.
Marathon Bath Systems describes its conversion process as beginning with measurements, plumbing review, and discussion of how the homeowner intends to use the shower. This planning stage helps establish a suitable layout before installation starts.
Choosing Features for Better Bathroom Safety
A walk-in shower can provide easier access, but individual design choices determine how well the space supports each user.
Practical Features That Support Daily Bathing
A quality tub to walk-in shower conversion should consider how users enter, stand, turn, reach fixtures, and exit the shower. These details matter especially for older adults or people with limited mobility.
A professional bathroom safety upgrade may include correctly positioned grab bars rather than adding them only where they look convenient. Seating can also provide a place to rest or manage bathing tasks more comfortably.
Other practical choices include a handheld showerhead, easy-to-reach controls, and slip-resistant flooring. Marathon Bath Systems specifically identifies low-entry access, grab bars, built-in seating, and slip-resistant surfaces among available safety-focused features.
An accessible shower installation in Southfield, MI should also leave enough usable space for movement. Adding too many accessories can make a compact shower feel crowded.
Meanwhile, a properly planned low-threshold shower reduces the obstacle created by a high tub wall. However, drainage and water containment still require careful installation.
The strongest design combines accessibility features with a layout that remains comfortable for everyone using the bathroom.
Designing a Shower for Comfort and Easy Maintenance
Safety is important, but homeowners also want a shower that fits naturally into their bathroom. Materials, storage, fixtures, and wall finishes all influence the finished space.
Balance Appearance With Everyday Function
A professional walk-in shower installation can include different wall finishes, shelving, fixtures, seating, and accessibility features. Marathon Bath Systems states that its walk-in showers can be customized around bathroom layouts and homeowner preferences.
Homeowners should think about cleaning before choosing materials. Smooth, easy-care surfaces can reduce the effort needed to maintain the shower over time.
Storage also matters. A practical shower needs convenient places for soap, shampoo, and other bathing items without reducing usable space.
Five useful design considerations include:
- Wall and shower-base materials
- Shelving or storage niches
- Showerhead and fixture placement
- Door or entry configuration
- Seating and accessibility needs
A thoughtful bathroom safety upgrade does not have to make the bathroom look clinical. Safety features can be coordinated with the surrounding fixtures and finishes.
Likewise, shower design should complement the existing room instead of competing with it. Simple, coordinated choices often create a cleaner and more consistent appearance.
Planning for Aging in Place
Bathroom needs can change over time. For homeowners who plan to remain in their homes, addressing accessibility during remodeling may reduce the need for another major update later.
Make the Shower Easier to Use Long Term
A dependable tub to walk-in shower conversion can remove one of the most noticeable barriers in a traditional bathroom: the high bathtub wall.
An accessible shower installation can then add features based on current or anticipated mobility needs. For example, grab bars can support balance, while seating may make longer showers more comfortable.
Marathon Bath Systems specifically describes walk-in showers as an option for homeowners planning to age in place and identifies low-entry designs and safety-focused features among available choices.
Homeowners should consider:
- How easily users can enter and exit
- Where support may be useful
- Whether seating would improve comfort
- How shower controls can be reached
- How much open floor space is needed
A low-threshold shower can improve accessibility, but each household has different requirements. Someone with mild mobility limitations may need different features from a person who relies on mobility equipment.
Planning around real user needs creates a more practical bathroom than simply adding standard accessibility products.
Preparing for a Shower Conversion in Brighton, MI
Homeowners can make the remodeling process easier by defining their needs before installation begins. Existing bathroom conditions, preferred features, and everyday routines should guide the project.
Know What You Want From the New Shower
Before scheduling skilled tub to walk-in shower conversion, consider what causes problems with the current bathtub. Difficult entry, limited space, cleaning challenges, or changing mobility needs may point toward different design priorities.
Brighton homeowners should also decide which features matter most. If safety is the main concern, grab bars, seating, slip-resistant surfaces, and easy-entry design may deserve priority.
Homeowners considering a walk-in shower installation should also discuss the condition of walls and plumbing around the existing bathtub. Contractors may find hidden issues only after removal begins.
Marathon Bath Systems lists both Brighton and Southfield among its Metro Detroit service areas and provides tub-to-walk-in shower conversion services in these communities.
Finally, discuss the expected layout, fixtures, materials, and access requirements before work starts. Clear decisions can reduce last-minute changes and help keep the project focused on the original goals.
Conclusion
Replacing an older bathtub with a walk-in shower can make a bathroom more practical for everyday use. The project can improve access, create a more open bathing area, and provide an opportunity to add features that support long-term comfort.
Homeowners considering a reliable walk-in shower installation in Brighton, MI should begin by evaluating how they use the current bathroom. Entry height, available space, storage, cleaning needs, and mobility concerns can all influence the final design.
An accessible shower installation may include seating, grab bars, easier-to-reach fixtures, and slip-resistant surfaces when those features match the user’s needs. Likewise, a bathroom safety upgrade should focus on practical movement rather than adding accessories without a clear purpose.
A thoughtfully designed low-threshold shower can also reduce the difficulty of stepping over a traditional tub wall. However, correct measurements, plumbing preparation, drainage, and water management remain essential parts of the installation.
Marathon Bath Systems serves homeowners in Brighton, Southfield, and other Metro Detroit communities with walk-in shower and tub-to-shower conversion options. Careful planning can help homeowners create a bathing space that feels more comfortable, easier to maintain, and better suited to changing household needs.
FAQ’s
Is a tub-to-walk-in shower conversion suitable for a small bathroom?
Yes. Many conversions can use the existing bathtub footprint, which may make the approach practical for compact bathrooms.
Can safety features be added to a walk-in shower?
Yes. Depending on the design, options can include grab bars, seating, handheld fixtures, low-entry access, and slip-resistant surfaces.
Is a walk-in shower easier to clean than a traditional bathtub?
It can be. Open layouts and easy-care wall materials may reduce hard-to-reach cleaning areas.
Do I need to remodel my entire bathroom to replace the bathtub?
Not necessarily. A tub-to-shower conversion can focus mainly on the existing bathing area rather than rebuilding the entire room.
What should I decide before starting the conversion?
Consider entry style, seating, storage, fixtures, wall finishes, accessibility needs, and how you expect to use the shower each day.