
A bathtub can become difficult to use when a bathroom needs better accessibility, easier cleaning, or a more modern layout. A Tub to Walk-In Shower Conversion Contractor can help homeowners understand the available options and plan a practical bathroom upgrade. In Farmington, MI, Marathon Bath Systems provides a local point of reference for understanding shower conversion needs, installation considerations, and related bathroom improvements.
Understanding Tub to Walk-In Shower Conversion
A tub-to-walk-in-shower conversion replaces an existing bathtub with a shower designed for easier entry and everyday use. Depending on the bathroom layout, the project may involve removing the tub, preparing the surrounding area, installing a shower base, adding wall panels, and fitting new fixtures.
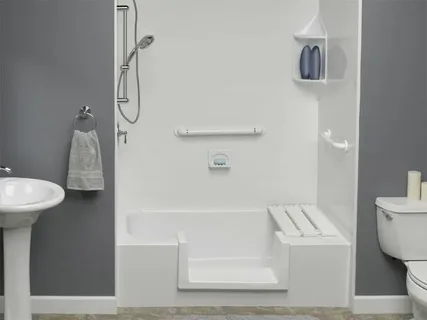
A walk-in shower can provide a more open appearance than a traditional bathtub. It may also be designed with features such as a low-threshold entry, handheld showerhead, grab bars, built-in shelving, or a shower seat.
Planning the Right Shower Layout
Before installation begins, the existing bathroom should be evaluated carefully. The contractor may consider the available floor space, plumbing connections, wall conditions, drainage, ventilation, and the location of nearby fixtures.
The shower size and entry style are also important. Some homeowners prefer a wider opening for accessibility, while others may want a compact design that leaves more usable space elsewhere in the bathroom. Choosing materials that work well with the existing bathroom can also create a more consistent appearance.
What the Conversion Process Usually Involves
The process generally begins with an assessment of the existing bathtub and surrounding plumbing. Once the project requirements are established, the old tub can be removed and the installation area prepared.
The next steps may include plumbing adjustments, waterproofing, shower base installation, wall system installation, and fixture placement. Proper waterproofing is especially important because moisture can damage walls and flooring when water reaches areas that are not adequately protected.
After the main components are installed, finishing details such as trim, shelving, doors, shower controls, and accessories can complete the conversion. The final setup should be checked for proper drainage, water flow, and secure installation.
Accessibility and Everyday Convenience in Farmington
For many Farmington homeowners, accessibility is an important reason to consider replacing a bathtub. A walk-in shower can reduce the need to step over a tall tub wall, which may make entering and exiting the shower more convenient.
The design can also support long-term usability. Features such as a handheld showerhead, grab bars, non-slip flooring, and a comfortable shower seat can be considered based on the household’s needs.
Materials, Fixtures, and Design Choices
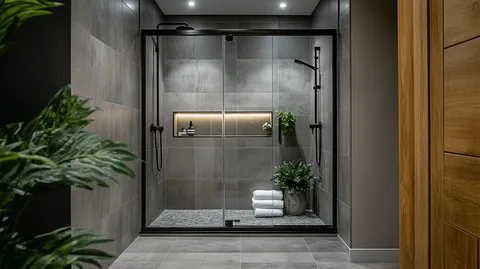
Shower conversions can include different wall surfaces, flooring materials, fixtures, doors, and storage options. Low-maintenance wall systems can make routine cleaning easier, while carefully selected tile or panels can complement the rest of the bathroom.
Fixture selection also affects how the shower functions. Shower valves, showerheads, handheld sprays, drains, shelving, and enclosure styles should be chosen according to the bathroom layout and the homeowner’s daily preferences.
Choosing a Tub to Walk-In Shower Conversion Contractor
When looking for a Tub to Walk-In Shower Conversion Contractor in Farmington, MI, homeowners should consider experience with bathroom remodeling, waterproofing practices, plumbing coordination, and accessibility-focused installations.
It is also useful to discuss the project scope before work begins. Clear information about the existing bathroom, desired shower features, materials, timeline, and installation requirements can help prevent misunderstandings during the remodeling process.
Conclusion
A tub-to-walk-in shower conversion can make a bathroom easier to access, more functional, and better suited to changing household needs. Understanding the layout, plumbing, waterproofing, accessibility features, materials, and installation process helps homeowners make informed decisions. For those considering a bathroom upgrade in Farmington, MI, working with a qualified Tub to Walk-In Shower Conversion Contractor in Wixom, MI can help turn the existing space into a practical walk-in shower.
FAQs
How long does a tub-to-walk-in shower conversion take?
The timeframe depends on the bathroom layout, plumbing requirements, materials, and project scope. A contractor can provide a more accurate schedule after inspecting the existing tub area.
Can a standard bathtub be replaced with a low-threshold shower?
In many bathrooms, a standard bathtub can be replaced with a low-threshold shower. The feasibility depends on the existing plumbing, floor structure, drainage, and available space.
What features can be added to a walk-in shower?
Common options include handheld showerheads, grab bars, built-in niches, shower seats, low-threshold entries, non-slip surfaces, and different enclosure styles.
Is waterproofing important during a shower conversion?
Yes. Proper waterproofing helps protect walls, flooring, and surrounding areas from moisture penetration and is an important part of a durable shower installation.
What should Farmington homeowners discuss with a shower conversion contractor?
Homeowners should discuss the bathroom layout, accessibility needs, preferred fixtures, materials, drainage, waterproofing, project scope, and expected installation schedule before work begins.