
A Walk-In Shower Conversion can make a bathroom easier to use, more comfortable, and better suited to modern routines. For homeowners in Plymouth, MI, converting an existing bathtub into a walk-in shower can also create a more open bathroom layout. Marathon Bath Systems provides bath remodeling solutions that can help homeowners understand their options and plan a practical shower upgrade.
Planning a Walk-In Shower Conversion
The first step is deciding how the new shower should fit the existing bathroom. The available space, plumbing layout, wall condition, drainage, and location of the bathtub all affect the conversion process.
A professional assessment can help identify whether the existing tub area can be converted without major structural changes. Homeowners can also consider shower entry, wall surrounds, storage, fixtures, and other accessibility features before work begins.
Choosing the Right Shower Design
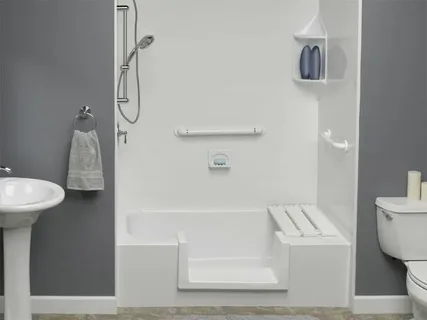
Walk-in showers can be designed in different ways depending on the bathroom layout and personal preferences. A low-threshold or curbless entry can make stepping into the shower easier, while a standard shower base may provide a practical option for many bathrooms.
Wall panels are another important design choice. Modern shower surrounds are available in different colors, patterns, and textures, allowing the finished space to complement the rest of the bathroom.
Built-in shelving or corner storage can keep shampoo, soap, and other products organized without taking up unnecessary floor space. Handheld showerheads, grab bars, and adjustable fixtures can also improve convenience and accessibility.
Benefits for Plymouth, MI Bathrooms
Replacing a bathtub with a reliable walk-in shower conversion can make better use of a bathroom that is primarily used for quick daily bathing. The open design may also make a smaller bathroom feel less crowded.
Another benefit is easier access. A properly planned shower entrance can reduce the need to step over a tall bathtub wall, which may be helpful for older adults or anyone who prefers a more accessible bathing area.
The right materials and installation methods can also make routine bathroom maintenance easier. Smooth, water-resistant surfaces can reduce areas where moisture and soap residue collect.
Understanding the Conversion Process
A tub-to-shower project generally begins with removing the existing bathtub and preparing the surrounding area. The plumbing and drain location may then be evaluated to determine what adjustments are needed for the new shower configuration.
After preparation, the shower base, wall system, fixtures, and storage features can be installed. Proper waterproofing is especially important because the shower walls and floor must be able to handle regular exposure to water.
Finishing work may include installing trim, doors or shower panels, hardware, and other accessories. Careful installation helps create a finished shower that functions properly and fits naturally into the existing bathroom.
Features That Add Everyday Convenience
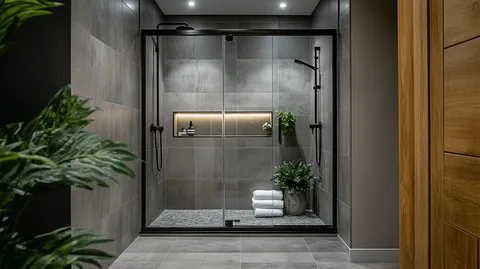
Small design choices can make a significant difference in a converted shower. A handheld showerhead can provide greater flexibility, while a built-in niche can keep frequently used products within easy reach.
A glass shower door can help maintain an open appearance, while privacy glass or other enclosure options can provide a different look. Slip-resistant flooring can also be considered when safety and comfortable footing are priorities.
Homeowners should choose features based on how the bathroom is used rather than simply following design trends. A practical layout can provide lasting value and make the shower easier to use every day.
Working With Marathon Bath Systems
Choosing a qualified remodeling company can help homeowners understand the available conversion options and the requirements of their bathroom. Marathon Bath Systems can be a useful starting point for Plymouth homeowners exploring tub-to-shower remodeling and walk-in shower solutions.
A professional consultation can help clarify the existing bathroom layout, preferred features, material choices, and installation requirements before the project moves forward.
Conclusion
A Walk-In Shower Conversion in Plymouth, MI can update an older bathtub area while improving access, functionality, storage, and overall bathroom comfort. Plymouth, MI homeowners can consider options such as low-threshold entries, shower wall systems, built-in storage, modern fixtures, and slip-resistant surfaces. Careful planning and proper installation are key to creating a shower that works well for everyday use.
FAQs
How long does a walk-in shower conversion take?
The timeline depends on the bathroom layout, existing plumbing, materials, and scope of work. A professional assessment can provide a more accurate project schedule.
Can any bathtub be converted into a walk-in shower?
Many bathtub spaces can be converted, but the existing plumbing, drainage, wall condition, and available space should be evaluated before work begins.
Is a walk-in shower suitable for a small bathroom?
Yes. A well-planned walk-in shower can make efficient use of available space and may create a more open feeling compared with a traditional bathtub.
What features can be added to a converted shower?
Common options include handheld showerheads, grab bars, built-in niches, shower doors, low-threshold bases, and slip-resistant flooring.
Why consider a walk-in shower in Plymouth, MI?
A walk-in shower can provide easier access, practical functionality, and a modern bathroom design while making better use of an existing bathtub area.