Learn what to expect from a tub to walk-in shower conversion near me in Plymouth, MI, including design choices, costs, installation, and planning.
Replacing an old bathtub can change how a bathroom functions every day. Marathon Bath Systems helps homeowners understand the planning involved when considering a tub to walk-in shower conversion near me in Plymouth, MI. The project can create easier entry, improve the use of available space, and provide an opportunity to update an outdated bathing area.
A successful conversion involves more than removing the tub and installing a shower base. Homeowners should consider the bathroom layout, entry height, wall surrounds, storage, fixtures, drainage, ventilation, and long-term maintenance. Understanding these details before construction can help create a shower that fits both the room and the household’s needs.
Planning a Tub to Walk-In Shower Conversion Near Me in Plymouth, MI
A tub to walk-in shower conversion near me in Plymouth, MI should begin with an evaluation of the existing bathroom. The size and location of the current tub can influence the dimensions of the new shower, while plumbing locations may affect where fixtures can be positioned.
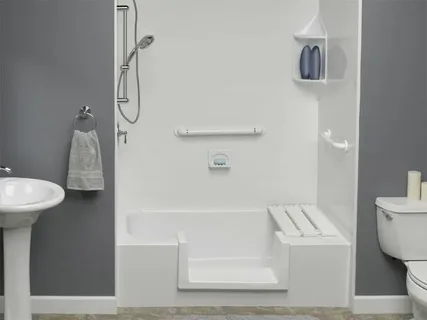
Entry design is one of the most important considerations. A lower threshold can make it easier to step into the shower compared with a traditional bathtub wall. Homeowners should also consider how much clearance they need around the shower entrance.
The shower base should fit the existing space while providing proper drainage. Wall panels or other surround materials can create a finished appearance and protect the surrounding walls from regular moisture exposure.
Storage also deserves attention. A built-in niche, corner shelf, or other storage solution can keep shampoo, soap, and other items organized without taking up valuable floor space.
Choosing the Right Shower Layout
The best layout depends on the size of the existing bathroom and the location of plumbing fixtures. A conversion that uses the existing footprint can often keep the project more focused while still changing the way the space functions.
A larger shower may allow room for a built-in seat or additional storage. Smaller bathrooms may benefit from a simple layout with a clear entry and carefully positioned fixtures.
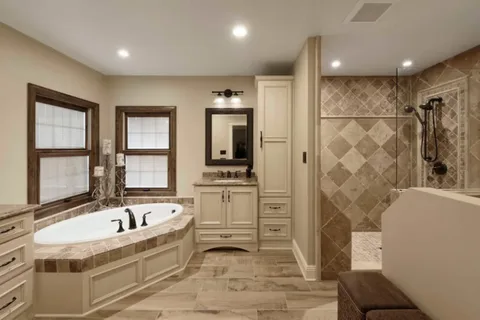
The shower door or enclosure can also influence how spacious the bathroom feels. Clear glass can provide an open appearance, while other enclosure options may provide additional privacy.
Fixture placement should support comfortable movement. The shower controls should be easy to reach, and the showerhead should be positioned according to the user’s height and preferred showering style.
Bath-Tub to Walk In Shower Conversion in Waterford, MI
Homeowners researching a Bath-tub to walk in shower conversion in Waterford, MI should look at both the existing tub area and the rest of the bathroom. The conversion can provide an opportunity to improve an inefficient layout without completely rebuilding the room.
The existing plumbing can affect the scope of work. Keeping fixtures in practical locations may reduce unnecessary changes, while certain bathroom layouts may benefit from repositioning them.
Surface materials also matter. Shower walls need to handle frequent exposure to water and routine cleaning. Homeowners should consider how much maintenance they want to perform before selecting finishes.
Lighting should not be overlooked. A brighter shower area can make the space easier to use, especially when the existing bathroom has limited natural light. Proper ventilation also helps manage moisture after showers.
Understanding Convert Bathtub to Walk-In Shower Cost in Waterford, MI
The convert bathtub to walk-in shower cost in Waterford, MI can vary significantly because every bathroom has different conditions and requirements. The size of the shower, materials, plumbing changes, fixtures, wall preparation, and installation requirements can all affect the overall project.
The condition behind the existing tub surround can also influence the work. Once the tub and surrounding materials are removed, the underlying wall and plumbing areas may require additional preparation.
Material selection can create another cost difference. Basic surround systems and premium finishes may have different price points. Fixtures, doors, storage features, seating, and accessibility upgrades can also change the project scope.
Rather than focusing on a single price figure, homeowners should understand what the quoted project includes. Ask whether demolition, disposal, plumbing adjustments, wall preparation, installation, fixtures, and finishing work are included.
Common Conversion Mistakes
One common mistake is choosing the shower design based only on appearance. A beautiful finish does not solve problems caused by poor entry clearance, awkward fixture placement, or inadequate storage.
Another mistake is overlooking the bathroom’s existing condition. Removing a bathtub can reveal damaged drywall, flooring, plumbing components, or other areas that need attention.
Some homeowners also select fixtures without considering their position within the shower. Controls that are difficult to reach can make an otherwise attractive shower less convenient.
Ignoring ventilation can create long-term moisture concerns. A bathroom should have a practical way to remove humid air after showering.
Another issue involves choosing too many features for a small space. Seating, niches, multiple fixtures, and large enclosures can make a compact bathroom feel crowded if the layout does not accommodate them.
Best Practices for a Tub-to-Shower Conversion
Start by identifying the main reason for the conversion. You may want easier entry, more usable space, a modern appearance, better storage, or a combination of these goals.
Keep the room’s dimensions in mind when selecting features. Measure the available space before deciding on shower doors, seating, niches, or large fixtures.
Choose materials based on both appearance and maintenance. A shower used every day needs surfaces that can handle regular moisture and cleaning.
Think about future use as well. Features such as a comfortable entry, handheld showerhead, seating, or strategically positioned grab bars may provide useful flexibility over time.
It is also important to discuss drainage and waterproofing as part of the project. The finished shower needs to manage water effectively rather than simply looking attractive.
Actionable Tips Before Starting
Take measurements of the current tub area and photograph the bathroom from several angles. Note the location of plumbing fixtures, electrical outlets, windows, doors, and ventilation equipment.
Make a list of the features you consider essential. Separate those from optional upgrades so the project remains focused.
Think about who will use the shower and how they will enter, move, reach controls, and store everyday products.
Ask detailed questions about the installation process before work begins. Understanding demolition, preparation, plumbing, waterproofing, installation, and cleanup can help prevent surprises.
Conclusion
A tub to walk-in shower conversion near me in Plymouth, MI can improve both the appearance and daily function of a bathroom when the project starts with careful planning. Entry design, drainage, storage, fixtures, materials, ventilation, and the existing bathroom structure all deserve attention before installation begins.
For homeowners in Plymouth, MI and Waterford, MI, understanding Bath-tub to walk-in shower conversion in Waterford, MI and converting bathtub to walk-in shower cost in Waterford, MI can make it easier to compare designs and prepare for the work involved. Marathon Bath Systems focuses on practical bathroom planning, thoughtful shower layouts, and conversion details that fit the existing space.
FAQ
How long does a tub-to-walk-in-shower conversion take?
The timeline depends on the bathroom layout, demolition requirements, plumbing changes, wall preparation, materials, and installation scope. A straightforward conversion may take less time than a project involving major layout changes.
Can the existing bathtub space be used for the new shower?
In many cases, the existing tub footprint can provide a practical starting point for the new shower. The final design depends on the room dimensions, plumbing, drainage, and desired features.
What affects the cost of converting a bathtub to a walk-in shower?
Material choices, shower size, plumbing changes, wall preparation, fixtures, doors, storage, seating, and other features can all affect the project cost.
Is a walk-in shower suitable for a small bathroom?
Yes. A carefully planned shower can make efficient use of a small bathroom. The layout should preserve comfortable entry and movement while avoiding unnecessary features that make the room feel crowded.
What should I consider before replacing my bathtub?
Consider why you want the conversion, how the shower will be used, available space, entry height, storage, fixture placement, drainage, ventilation, materials, and future accessibility needs.