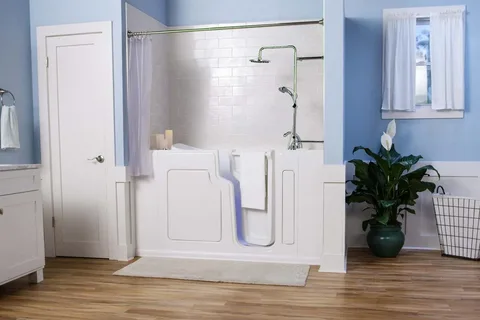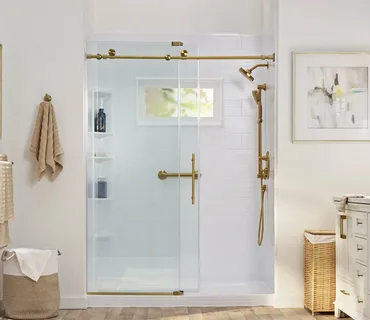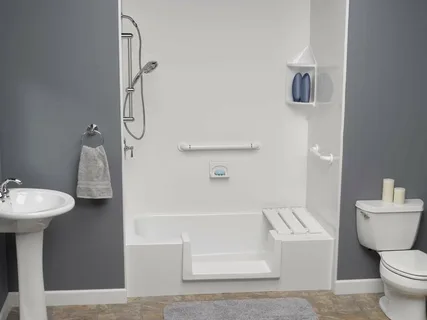
An outdated bathtub can become inconvenient when the high sidewall makes entry difficult or the space no longer fits daily routines. An expert Tub to Walk-In Shower Conversion in Wixom can replace that traditional tub with a shower designed around easier access, practical movement, and simpler maintenance. The project can also refresh the bathing area without requiring homeowners to redesign every part of the bathroom.
Marathon Bath Systems provides bathroom renovation solutions focused on walk-in showers, bathtub conversions, and accessible bathing options. A successful conversion involves more than removing the old tub. Measurements, plumbing locations, drainage, wall conditions, waterproofing, shower-base selection, and fixture placement all influence the finished result.
Homeowners should also consider how they expect to use the shower in the coming years. Features such as grab bars, seating, handheld showerheads, storage, and lower entry points can improve convenience when planned before installation.
The strongest projects balance accessibility, water management, comfort, appearance, and maintenance. Careful planning helps create a shower that works naturally with the existing bathroom instead of simply filling the space left by the bathtub.
Why Homeowners Replace Traditional Bathtubs With Showers
Many homeowners use their shower every day but rarely use the bathtub for soaking. In that situation, a large tub can occupy valuable space while requiring users to step over a high wall each time they bathe.
A More Practical Bathing Area
A professional bathtub to shower remodel can create a more open bathing area while keeping the basic bathroom footprint familiar. The exact improvement depends on the existing tub size, surrounding walls, plumbing, and available floor space.
For some households, easier entry is the main priority. Others want a cleaner design, additional shower storage, or less surface area to maintain.
An accessible walk-in shower can also support homeowners whose mobility needs may change over time. However, accessibility should be planned around the individual user rather than treated as one standard design.
For example, grab-bar locations should reflect where support is actually useful. Likewise, a seat should not reduce standing space or interfere with shower controls.
Marathon Bath Systems works with bathtub-to-shower projects as part of its Metro Detroit bathroom remodeling services. Thoughtful planning can help homeowners create a shower that better matches current routines while remaining useful in the future.
Plan the Conversion Around the Existing Bathroom
A bathtub replacement should begin with accurate measurements and a careful review of the existing space. This helps identify plumbing, wall, flooring, and clearance conditions before demolition begins.
Check the Important Details First
A reliable Tub to Walk-In Shower Conversion should account for several practical conditions:
- Measure the existing bathtub opening accurately.
- Review supply lines and drain locations.
- Inspect surrounding walls for visible damage.
- Confirm shower-door or entry clearance.
- Select major fixtures before installation starts.
The old bathtub footprint can often provide a logical location for the new shower. However, installers still need to determine whether plumbing changes or wall repairs are necessary.
A low-threshold shower installation may reduce the step needed to enter the bathing area. Yet threshold height is only one part of accessibility. Floor texture, entry width, fixture reach, and interior movement also matter.
Planning these details early reduces the need for last-minute adjustments. It also helps homeowners understand which parts of the existing bathroom can remain and which areas require modification.
Careful measurement creates a stronger foundation for the rest of the project.
Build the Shower Around Safer Daily Movement
A walk-in shower can improve access, but the design should consider how users enter, stand, turn, reach controls, and exit the space.
Choose Features That Support the User
Homeowners planning a conversion should evaluate:
- Entry height and width
- Grab-bar positioning
- Shower seating needs
- Handheld fixture placement
- Slip-resistant surface options
For homeowners considering accessible walk-in shower installation in Wixom, MI, these details can make the new space more practical for everyday use.
Useful shower safety features may include strategically placed grab bars, seating, handheld showerheads, and surfaces selected with traction in mind. However, these features should fit naturally within the shower layout.
For example, controls positioned too far from the entrance may require a user to step fully into the shower before adjusting the water. Similarly, poorly placed grab bars may provide little practical support.
Accessibility planning should also avoid making the room feel clinical or crowded. Modern fixtures and coordinated finishes can support both usability and appearance.
The goal is to create a bathing area that feels comfortable and intuitive while addressing the household’s actual mobility needs.
Pay Close Attention to Waterproofing and Drainage
A shower handles water differently from a bathtub. Therefore, the conversion must manage moisture through a properly planned base, wall system, drainage connection, and sealed transitions.
Protect the Area Behind the Finished Surfaces
An experienced Tub to Walk-In Shower Conversion should include attention to these five areas:
- Shower-base installation
- Drain alignment and connection
- Wall-panel or surround preparation
- Sealing around fixtures and joints
- Water management at the shower entry
Visible finishes may receive most of the attention, but hidden installation details often matter more to long-term performance.
Water should move toward the drain rather than collect around edges or escape into surrounding flooring. Likewise, wall systems need correct installation around corners, fixtures, shelves, and plumbing penetrations.
Existing wall damage should also be addressed before new materials cover the area. Installing a new surround over an unresolved moisture problem can hide rather than solve the issue.
Marathon Bath Systems offers tub-to-shower conversions along with other bathroom renovation work, so the project can be approached as part of the complete bathing area rather than as a cosmetic surface change.
Good water management helps protect both the new shower and nearby bathroom materials.
Select Shower Features for Comfort and Maintenance
Homeowners have many choices once the basic shower layout is established. Wall finishes, fixtures, doors, shelving, seating, and accessories should support daily use rather than compete for limited space.
Balance Appearance With Practical Care
Five useful decisions include:
- Choose wall finishes that are easy to clean.
- Place storage where products remain easy to reach.
- Select fixtures that fit normal bathing habits.
- Keep enough open space for comfortable movement.
- Consider how doors or panels affect cleaning access.
A shower with numerous decorative details may look attractive but require more maintenance. Meanwhile, a simpler system can provide a clean appearance while reducing joints and difficult-to-reach areas.
Homeowners should also think about water spots, soap residue, and routine cleaning before selecting glass, hardware, and wall surfaces.
A practical bathroom accessibility upgrade should not create new maintenance challenges. For example, built-in seating should be positioned so surrounding surfaces remain easy to reach and clean.
Fixture placement also affects comfort. A handheld shower can provide flexibility, while well-positioned storage reduces unnecessary bending or stretching.
Design choices work best when they support the person using the shower every day.
Think About Long-Term Use Before Installation
Bathroom needs can change as households age, family members move in, or mobility requirements develop. A conversion can account for those possibilities without making the bathroom feel designed only for future needs.
Make Decisions That Remain Useful
A trusted Tub to Walk-In Shower Conversion should consider:
- Future mobility and accessibility needs
- Space for optional seating
- Reinforcement for support features
- Convenient fixture placement
- Surfaces suited to regular use
For homeowners considering bathtub to shower remodel services in South Lyon, MI, planning ahead can make the finished bathroom useful across different stages of life.
Not every homeowner needs every accessibility feature immediately. However, certain choices are easier to make during remodeling than after the shower is finished.
For example, planning support locations or choosing a practical entry design during construction may be simpler than modifying completed walls later.
Homeowners should also separate permanent decisions from easily changed accessories. Wall systems, plumbing locations, drainage, and shower dimensions deserve careful consideration because they are more difficult to alter.
A flexible design supports current comfort while leaving room for changing needs.
Conclusion
Replacing a traditional bathtub with a walk-in shower can improve how a bathroom works when the project responds to real household needs. Easier entry, better movement, practical storage, suitable fixtures, and simpler maintenance can all contribute to a more comfortable bathing area.
However, successful results depend on more than appearance. Measurements, plumbing, drainage, waterproofing, wall conditions, shower-base installation, and fixture positioning all need to work together.
Wixom homeowners should begin by identifying why they want the conversion. Some want easier access, while others want more usable space or a bathroom that feels less dated. Clear priorities help guide decisions about entry height, seating, grab bars, storage, wall materials, and fixtures.
Marathon Bath Systems specializes in walk-in shower and bathtub conversion projects for Metro Detroit homeowners. A site-specific approach helps ensure the new shower fits both the existing bathroom and the people who will use it.
Overall, careful planning creates better long-term value than choosing features based only on appearance. A thoughtfully designed shower should manage water correctly, remain practical to clean, provide comfortable access, and support everyday routines for years to come.
FAQ’s
How does a tub-to-walk-in shower conversion work?
The existing bathtub is removed, the area is evaluated and prepared, and a new shower base, wall system, fixtures, and selected accessories are installed.
Can a walk-in shower fit in the space of my existing bathtub?
Often, yes. However, exact measurements, plumbing locations, wall conditions, and the selected shower system determine what will fit properly.
Can grab bars and seating be added to the new shower?
Yes. These features can be included when the layout, wall system, and user’s needs are considered during planning.
Do plumbing lines always need to be moved?
Not necessarily. Some conversions can use existing plumbing locations, while others require adjustments based on the new fixture and shower design.
What should I choose first for my new walk-in shower?
Start with the layout, entry style, shower base, wall system, and major fixtures. Then choose storage, seating, doors, and finishing details.