Bathrooms should support comfortable daily routines without making entry, movement, or cleaning unnecessarily difficult. For homeowners considering reliable Walk-In Shower Installation in Southfield, MI, replacing a traditional bathtub can create a more open bathing area while reducing the high step-over barrier found in standard tubs. A properly planned shower can also combine easier access with durable wall systems, practical storage, comfortable fixtures, and a design that fits the existing bathroom.
Marathon Bath Systems provides bathroom renovation services throughout Metro Detroit, including walk-in showers and bathtub-to-shower conversions. Good remodeling begins with the current room rather than a standard package. Plumbing locations, floor space, doorway clearance, wall condition, drainage, and the homeowner’s mobility needs can all influence the best design.
Thoughtful easy access walk-in showers should improve everyday usability without making the bathroom feel clinical. Likewise, well-planned bathroom safety upgrades can support balance, movement, and independence while maintaining a clean residential appearance.
This guide explains how shower planning, accessibility features, materials, installation, and long-term maintenance work together for homeowners in Southfield and Garden City.
Why Homeowners Replace Traditional Bathtubs
Traditional tubs work well for many households, but their tall sidewalls can become inconvenient when mobility changes. Older bathrooms may also have cramped bathing areas, worn surrounds, difficult-to-clean joints, or layouts that no longer suit the people using them. Replacing the tub gives homeowners an opportunity to address accessibility and appearance during one coordinated project.
Improving Access Without Sacrificing Comfort
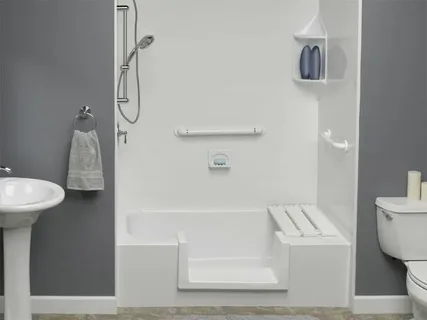
A low-threshold shower installation reduces the height users need to step over when entering the shower. This design can make bathing more comfortable for older adults, homeowners recovering from an injury, or anyone who prefers easier access. However, the entry height should be considered alongside drainage, floor conditions, and the bathroom’s available space.
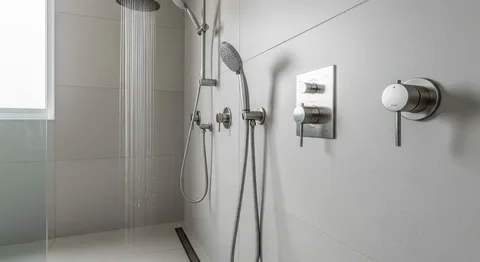
An accessible shower conversion can also include grab bars, seating, handheld shower fixtures, and practical storage. These features work best when their locations are planned around the actual user rather than installed as decorative additions.
Homeowners interested in senior-friendly shower remodeling should also consider lighting, floor traction, fixture placement, and clear movement around the shower entrance. When those details work together, the finished bathroom can support both safety and everyday convenience for years.
Planning Expert Walk-In Shower Installation Before Demolition
Good preparation prevents many of the problems that appear after demolition begins. Homeowners should decide how the shower will be used, which features matter most, and whether the existing plumbing and wall conditions support the planned layout before materials are ordered.
Review the Existing Bathroom First
Choosing professional Walk-In Shower Installation should begin with measurements and an evaluation of the existing bathing area. The contractor needs enough information to determine how the current tub, wall surround, plumbing, flooring, and nearby fixtures affect the conversion.
Five practical planning points include:
- Measure the available shower and bathroom space accurately.
- Decide whether seating or grab bars will be needed.
- Review the condition and location of existing plumbing.
- Choose wall and floor materials suited to regular moisture.
- Plan storage and fixture placement before installation starts.
Well-designed easy access walk-in showers should provide comfortable entry while keeping water controlled inside the bathing area. Meanwhile, reliable bathroom safety upgrades should support natural movement instead of creating obstacles around the shower.
For local homeowners, professional accessible shower conversion in Southfield, MI can be planned around both accessibility needs and the size of the existing bathroom. Clear decisions before demolition make it easier to coordinate materials, fixtures, and installation.
Choosing Features for Everyday Safety and Comfort
Accessibility is not created by one feature alone. A low entrance can help, but homeowners should also consider traction, balance support, storage, seating, water controls, and the amount of clear floor space available outside the shower.
Combine Safety Features With Practical Design
A professional low-threshold shower installation should create an entry that feels natural to use while still allowing the shower base and drainage system to perform correctly. Slip-resistant surfaces can add another level of confidence, especially where water commonly reaches the floor.
Five features worth considering include:
- Properly positioned grab bars for added support.
- Built-in or fold-down seating where appropriate.
- Handheld showerheads with accessible controls.
- Slip-resistant shower flooring.
- Storage positioned within comfortable reach.
A trusted accessible shower conversion can incorporate these elements without making the room look institutional. Modern wall panels, fixtures, trim, and storage options allow accessibility improvements to blend naturally with the rest of the bathroom.
Likewise, professional senior-friendly shower remodeling should consider how needs may change over time. Planning extra support points or easier fixture access during the remodel can be more practical than modifying the finished shower later.
How Walk-In Shower Installation Is Completed
A shower conversion involves more than removing a bathtub and installing a new base. The installer needs to evaluate the wall area, plumbing connections, floor condition, drainage, and measurements before new components can be fitted correctly. Proper sequencing also protects completed work while later parts of the bathroom are finished.
From Tub Removal to Final Shower Setup
A well-managed trusted Walk-In Shower Installation commonly begins by removing the old bathtub and surround carefully. Once those materials are out, the installer can inspect areas that were previously hidden and determine whether repairs are needed before the new system goes in.
A typical project may involve:
- Removing the existing tub and wall materials.
- Inspecting exposed plumbing and surrounding surfaces.
- Preparing the shower base and drainage connection.
- Installing wall panels or other shower finishes.
- Adding fixtures, storage, grab bars, or seating.
During senior-friendly shower remodeling, support features should be secured correctly rather than attached only to decorative wall surfaces. The same attention matters when installing shelves, seating, and handheld fixtures that will see regular use.
Marathon Bath Systems focuses on tub-to-walk-in-shower conversions and accessible shower options. A coordinated installation helps ensure the shower’s safety features, finishes, drainage, and everyday functionality operate as one complete system.
Selecting Materials That Are Easier to Maintain
A shower gets exposed to water, soap, cleaning products, and daily temperature changes. Therefore, material selection should consider cleaning and moisture resistance as carefully as color and appearance. Finishes that look attractive in a showroom may become frustrating if they require frequent detailed maintenance.
Think Beyond the Initial Appearance
Durable easy access walk-in showers often use wall and floor materials designed for wet environments. Smooth, low-maintenance surfaces can reduce the number of difficult grout joints and corners homeowners need to scrub regularly.
Homeowners should compare five practical material factors:
- Resistance to moisture and routine cleaning products.
- Floor traction when the shower is wet.
- Number of joints and seams requiring maintenance.
- Durability of shelves, fixtures, and hardware.
- Ease of cleaning around seating and grab bars.
A quality low-threshold shower installation also depends on the shower base and surrounding materials working together. Poor transitions can make cleaning harder or allow water to escape into nearby areas.
For homeowners focused on bathroom safety upgrades, material choices should support traction as well as appearance. A beautiful surface has limited value if it becomes uncomfortable or difficult to maintain during regular use.
Planning Walk-In Shower Installation in Southfield and Garden City
Local homeowners often remodel bathrooms because the existing bathing area no longer fits their needs. Some want greater accessibility, while others want to remove an outdated tub and create a cleaner, easier-to-maintain shower. In either case, planning around the existing room provides a more realistic starting point.
Match the Shower to the Household
Before scheduling expert Walk-In Shower Installation, homeowners should discuss how the shower will be used now and how those needs may change. This conversation can influence the entrance height, seating, fixtures, grab-bar locations, storage, and overall layout.
Five questions are useful before finalizing the project:
- Who will use the shower most often?
- Is easier entry the main remodeling goal?
- Would seating improve comfort?
- Are additional support features needed?
- Which surfaces will be easiest to maintain?
Nearby homeowners considering reliable bathroom safety upgrades in Garden City, MI can use the remodel to address accessibility and appearance together. A safer bathroom does not need to sacrifice a modern residential look.
A professional accessible shower conversion can also make sense when the existing tub is rarely used and difficult to enter. Marathon Bath Systems serves Southfield, Garden City, and other Metro Detroit communities with walk-in shower and bathroom renovation services.
Conclusion
Replacing a traditional bathtub with a walk-in shower can make a bathroom easier to enter, simpler to maintain, and better suited to changing household needs. However, strong results depend on more than removing the old tub. Homeowners should consider shower dimensions, drainage, plumbing, wall conditions, entry height, storage, traction, and support features before installation starts.
Reliable Walk-In Shower Installation should balance accessibility with practical everyday use. Features such as grab bars, seating, handheld fixtures, and slip-resistant flooring can improve comfort when their locations match how the homeowner actually uses the space. Likewise, carefully selected surfaces can reduce cleaning demands without making the bathroom feel overly utilitarian.
Homeowners planning trusted bathroom safety upgrades should think beyond immediate needs. Small design decisions made during construction can make the shower easier to use later as mobility or household routines change.
Similarly, reliable senior-friendly shower remodeling should create a bathroom that feels comfortable and residential while improving confidence around the bathing area. With careful planning, the finished shower can support safety, appearance, and manageable maintenance together.
Marathon Bath Systems provides walk-in shower solutions throughout its Metro Detroit service area, helping homeowners replace outdated bathing spaces with designs intended for practical long-term use.
FAQ’s
How does a walk-in shower improve bathroom accessibility?
A walk-in shower can reduce the high step-over barrier of a traditional bathtub. Additional features such as grab bars, seating, handheld fixtures, and slip-resistant flooring can further improve everyday usability.
Can a bathtub be replaced without remodeling the entire bathroom?
Yes. Many projects focus primarily on the existing tub and shower area. The final scope depends on plumbing conditions, surrounding walls, flooring, and any additional improvements the homeowner chooses.
Are low-threshold showers suitable for older homeowners?
They can be a practical option because they reduce entry height. However, the full design should also consider traction, support features, seating, lighting, and fixture placement.
How should I choose shower wall materials?
Look for materials designed for wet areas that offer durability and manageable cleaning. Homeowners should also consider the number of seams or grout joints that will require regular maintenance.
How long does Walk-In Shower Installation take?
The timeline varies according to the existing bathroom, hidden repairs, plumbing changes, material availability, and project scope. An inspection before demolition provides a more reliable schedule.