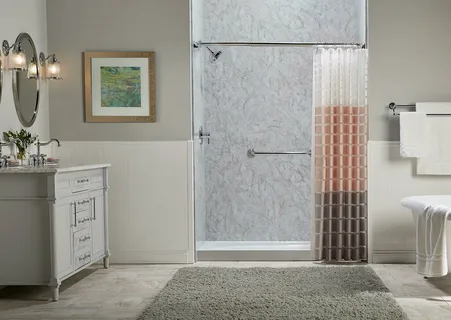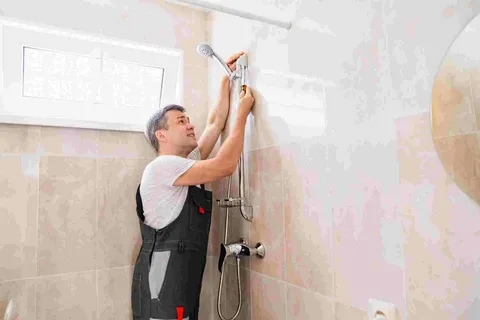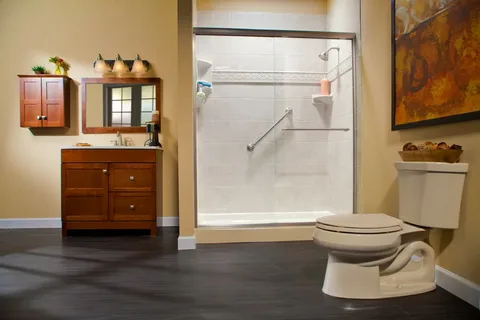
Replacing an older bathtub can make a bathroom easier to use without requiring a complete redesign. For homeowners who rarely use their tub for soaking, a professional Tub to Walk-In Shower Conversion can create easier entry, more standing space, and a bathing area designed around everyday comfort. The project can also address outdated walls, worn fixtures, limited storage, and accessibility concerns at the same time.
However, a successful conversion requires more planning than simply removing the bathtub. The existing plumbing, wall condition, drain location, available dimensions, shower base, fixtures, and accessibility features all affect the finished result. Homeowners should evaluate these details before selecting materials.
Marathon Bath Systems provides bathroom renovation solutions for homeowners throughout Metro Detroit. The company focuses on tub-to-shower conversions, walk-in showers, and accessibility-oriented bathroom improvements.
Understanding how the conversion process works helps homeowners make practical choices. The following guide covers layout planning, tub removal, shower access, waterproofing, materials, safety features, and long-term usability for homes in Wixom and Farmington Hills, MI.
Decide Whether a Tub-to-Shower Conversion Fits Your Routine
Not every household uses a bathtub the same way. Some homeowners regularly soak, while others use the tub only as a shower. Therefore, the first step is deciding how the new bathing area should support daily routines.
Review How the Existing Bathtub Is Used
A bathtub to shower conversion may make sense when a high tub wall creates inconvenience or when homeowners want more usable shower space.
Consider these practical questions:
- Is stepping over the tub becoming uncomfortable?
- Does anyone in the home still use the bathtub regularly?
- Would additional shower space improve comfort?
- Is the existing tub difficult to clean?
- Are accessibility improvements becoming more important?
Homeowners planning to remain in the property long term should also consider future mobility. A lower entry point can reduce the physical effort required to enter the shower.
However, accessibility should not be treated as a single feature. Shower dimensions, controls, storage, seating, flooring, and grab-bar locations all contribute to usability.
A thoughtful conversion begins with household needs rather than design trends. That approach helps ensure the remodeled shower remains practical after the initial visual update feels familiar.
Plan the Existing Tub Space Before Demolition
The footprint of an existing bathtub often provides a practical location for the new shower. Still, accurate measurements are essential because bathroom dimensions, plumbing positions, and surrounding fixtures vary between homes.
Planning these details early can prevent unnecessary changes once construction begins.
Measure More Than the Bathtub
A Tub to Walk-In Shower Conversion should account for the complete bathing area rather than only the dimensions of the old tub. Marathon Bath Systems describes its conversion service as replacing older tubs with modern, easier-access shower spaces.
Important measurements include:
- Width and depth of the tub opening
- Drain and supply-line locations
- Ceiling height
- Space around toilets and vanities
- Bathroom doorway clearance
The shower entrance also affects the layout. Swinging glass doors require enough surrounding floor space, while other enclosure styles may work better in compact bathrooms.
Additionally, removing an existing bathtub may reveal damaged wall materials or older plumbing that needs attention. Those conditions should be corrected before the new system covers them.
Careful measurements allow the shower base, walls, fixtures, and accessories to work as one coordinated system.
Improve Shower Access With Practical Safety Features
Many homeowners choose a tub conversion because they want easier access. A traditional bathtub requires users to lift a leg over a relatively high side, which may become inconvenient as mobility changes.
A converted shower can reduce that barrier while maintaining a comfortable bathroom appearance.
Choose Features Around the Person Using the Shower
Professional bathtub to shower conversion in Wixom, MI can include low-entry shower designs and accessibility-focused options. The Wixom service page specifically discusses easier-entry showers for homeowners with changing mobility needs.
Useful features may include:
- A low-entry shower base
- Slip-resistant surfaces
- Properly located grab bars
- Built-in or removable seating
- A handheld showerhead
A low-threshold shower installation can make entry easier, but threshold height should not be the only consideration. Controls should also remain within comfortable reach.
Meanwhile, seating may benefit some homeowners but reduce standing space for others. Therefore, feature selection should follow the user’s actual needs.
Marathon Bath Systems also offers walk-in shower options designed around accessibility and comfort.
A practical design should help homeowners move through the complete bathing routine with greater confidence.
Address Plumbing, Drainage, and Waterproofing Correctly
The visible shower walls and fixtures receive most of the attention during design. However, plumbing and waterproofing behind those finishes play a larger role in long-term performance.
These systems should be reviewed before decorative materials are installed.
Prepare the Shower Area Before Finishing
A reliable Tub to Walk-In Shower Conversion may require adjustments to existing plumbing depending on fixture placement and the selected shower design.
Five areas deserve careful attention:
- Existing drain condition and position
- Hot and cold water supply lines
- Shower-base slope
- Wall preparation
- Sealing around plumbing penetrations
Drainage should move water efficiently toward the drain without allowing water to collect around edges.
Likewise, wall connections and fixture openings need appropriate moisture protection. Covering damaged or damp materials with a new shower system can create problems later.
Tub removal and shower installation should therefore follow a logical sequence. The old tub comes out first, followed by inspection, necessary repairs, plumbing preparation, shower-base installation, wall work, and fixtures.
Homeowners should also understand that hidden conditions can affect the project. Older bathrooms may reveal deterioration only after demolition begins.
Proper preparation creates a more dependable foundation for the finished shower.
Select Materials Based on Maintenance and Daily Use
Bathroom materials face regular moisture, soap residue, cleaning products, and frequent contact. As a result, homeowners should consider maintenance requirements alongside appearance.
A finish that looks attractive in a sample may require more care than expected once installed.
Compare Surfaces for Long-Term Practicality
A shower conversion may include new wall panels, flooring or a shower base, fixtures, shelving, doors, and trim.
Before choosing materials, consider:
- Ease of routine cleaning
- Number of joints or grout lines
- Resistance to moisture
- Slip resistance
- Compatibility with the bathroom’s existing finishes
Wall-panel systems can reduce the number of grout lines compared with traditional tile. Meanwhile, tile can offer greater design flexibility but may require more ongoing grout care.
Storage also deserves early planning. Shelves or niches should hold commonly used products without reducing comfortable shower space.
An accessible shower conversion should combine practical materials with features that remain easy to reach and maintain.
The most expensive option is not automatically the most suitable. Homeowners often get better long-term results by selecting durable finishes that fit their cleaning habits and household needs.
Coordinate the Conversion Before Construction Starts
A bathroom conversion includes demolition, plumbing, preparation, installation, finishing, and cleanup. Each stage affects the next one. Therefore, important selections should be finalized before work advances.
Clear planning also helps homeowners understand what may change if hidden conditions appear.
Confirm Major Decisions in Advance
Homeowners considering accessible shower conversion in Farmington Hills, MI should plan the conversion around bathroom dimensions, mobility needs, and preferred shower features. Marathon Bath Systems’ Farmington Hills page highlights low-threshold shower solutions and tub-to-shower conversion work.
Before demolition, confirm:
- Shower dimensions
- Wall and base selections
- Fixture locations
- Door or enclosure style
- Seating and grab-bar requirements
trusted Tub to Walk-In Shower Conversion planning also considers the condition of existing walls and plumbing. If repairs become necessary after tub removal, they should happen before the new shower is installed.
Moreover, ordering compatible components early can reduce last-minute substitutions.
Marathon Bath Systems states that it has more than 20 years of construction-industry experience and performs bathroom renovation work from demolition through finishing.
Good coordination helps every component support the final design instead of creating isolated improvements.
Conclusion
Replacing a bathtub with a walk-in shower can make a bathroom easier to enter, easier to maintain, and better suited to changing household needs. However, the best results come from planning the entire bathing area rather than focusing only on the new shower’s appearance.
An expert Tub to Walk-In Shower Conversion should account for available space, plumbing, drainage, wall preparation, waterproofing, storage, controls, and accessibility features. These details determine how comfortable and functional the finished shower feels during daily use.
Homeowners should also think beyond immediate needs. Lower entry points, convenient fixtures, slip-resistant surfaces, and optional seating can support long-term bathroom usability without making the room feel overly specialized.
Material selection matters as well. Durable wall surfaces and practical storage can simplify routine cleaning, while proper preparation behind the visible finishes helps protect the installation.
For homeowners in Wixom and Farmington Hills, each conversion should respond to the existing bathroom rather than follow a standard layout. Some projects can remain within the original tub footprint, while others may require plumbing or preparation changes.
Working with Marathon Bath Systems allows homeowners to plan the conversion around comfort, access, and the physical conditions of the bathroom. A carefully designed shower can provide a practical improvement that continues to serve the household for years.
FAQ’s
What happens during a tub-to-walk-in shower conversion?
The existing bathtub is removed, the area is inspected and prepared, and a new shower base, wall system, fixtures, and selected accessories are installed.
Can the new shower use the same space as the old bathtub?
Often, yes. However, installers should first verify measurements, plumbing locations, wall conditions, and the selected shower system.
What features can make a converted shower easier to use?
Low-entry bases, grab bars, seating, handheld showerheads, reachable controls, and slip-resistant surfaces can improve everyday usability.
Does a tub-to-shower conversion require a complete bathroom remodel?
Not necessarily. Many projects focus mainly on the existing bathtub area while keeping other bathroom elements in place.
What should homeowners choose before conversion work begins?
Finalize the shower size, wall materials, base, fixtures, storage, enclosure, and accessibility features before installation whenever possible.