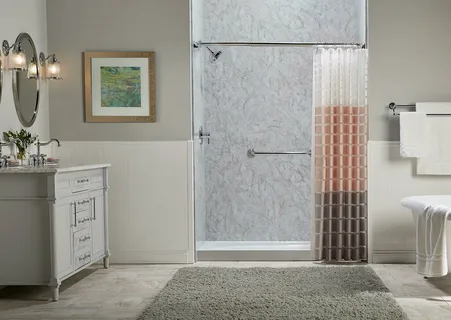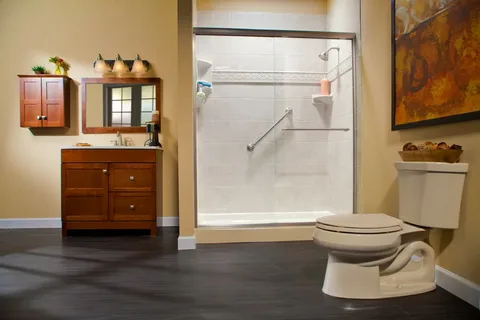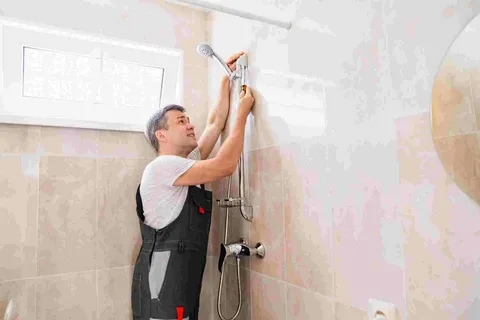
A traditional bathtub works well for many households, but it can become inconvenient when homeowners mainly use it for showering. Professional Bathtub to Shower Installation replaces the high-sided tub with a shower area designed around easier entry, practical movement, and everyday comfort. The project can also improve storage, fixtures, wall surfaces, and the overall use of available bathroom space.
Homeowners often consider this upgrade when stepping over a tub becomes uncomfortable or when the bathtub is rarely used. However, a successful conversion requires more than removing one fixture and installing another. Plumbing locations, drainage, wall conditions, shower dimensions, entry height, and water containment all affect the result.
Marathon Bath Systems provides bathroom conversion solutions for homeowners throughout Metro Detroit. Its services include tub-to-walk-in-shower conversions and accessible shower improvements.
Before construction begins, homeowners should consider who uses the bathroom, which safety features matter, and how the new shower will fit the existing layout. Careful planning creates a bathing space that works naturally with daily routines.
Decide Whether Replacing the Bathtub Fits Your Routine
A bathtub conversion should begin with how the household actually uses the bathroom. Some families rely on a tub regularly, while others almost always shower.
Understanding that difference helps homeowners decide whether removing the bathtub makes practical sense.
Review Current and Future Bathing Needs
A tub-to-shower conversion may be a good option when:
- The bathtub is rarely used for soaking
- Stepping over the tub wall feels difficult
- The shower area feels cramped
- Easier cleaning is a priority
- Future accessibility matters
Homeowners should also consider whether another bathtub remains elsewhere in the home. Families with small children, for example, may still prefer having access to one tub.
Meanwhile, older adults may place more value on a lower entrance, stable footing, reachable controls, and optional seating.
The goal should not simply be to make the bathroom look newer. A well-planned shower should reduce everyday inconvenience while supporting household needs for years.
Plan Bathtub to Shower Installation Around Existing Space
Most conversion projects begin within the footprint of the existing bathtub. However, measurements should be confirmed before homeowners select the shower base, wall system, fixtures, or enclosure.
Even small dimensional differences can affect installation.
Measure Before Materials Are Ordered
Professional Bathtub to Shower Installation should consider the complete bathing area.
Important measurements include:
- Wall-to-wall width
- Tub depth
- Ceiling height
- Drain location
- Plumbing-wall position
- Nearby fixture clearance
The bathroom doorway and surrounding floor space also matter. A shower door needs room to operate without interfering with a toilet, vanity, or entry door.
Removing the old bathtub may reveal conditions that could not be seen earlier. Wall backing, plumbing connections, or the subfloor may require repair before the new shower system goes in.
Therefore, homeowners should allow the installation plan to account for concealed conditions rather than expecting every conversion to follow exactly the same process.
Accurate measurements create a stronger foundation for everything that follows.
Improve Entry and Movement With a Lower Shower Design
One of the main reasons homeowners replace a bathtub is to reduce the high step required for entry. A shower with a lower threshold can make daily bathing more comfortable, especially when mobility changes over time.
However, entry height is only one part of accessible shower planning.
Combine Access With Practical Safety Features
Professional low-entry shower installation in Brighton, MI can be planned with features that support easier daily use.
Homeowners may consider:
- Low-entry shower bases
- Slip-resistant surfaces
- Grab bars
- Built-in or fold-down seating
- Handheld shower fixtures
Grab-bar placement deserves particular attention. Support should be located where the user naturally reaches while entering, standing, or sitting.
Likewise, controls should remain accessible without requiring awkward stretching.
A shower wall system should also leave enough room for shelves or storage without reducing comfortable movement.
Marathon Bath Systems offers walk-in shower options focused on accessibility and everyday comfort. The best combination of features depends on the person using the bathroom rather than a standard checklist.
Address Plumbing and Drainage Before Finishing the Shower
A shower may appear simple after installation, but its performance depends heavily on the components behind and beneath the finished surfaces.
Drainage, water supply lines, valves, and wall preparation should therefore receive attention before decorative finishes are completed.
Make Water Management Part of the Design
Reliable Bathtub to Shower Installation should account for:
- Existing drain position
- Shower-base slope
- Faucet and valve locations
- Showerhead placement
- Water containment
A bathtub drain and a shower drain may not always work in exactly the same position. Therefore, plumbing adjustments can sometimes become part of the project.
The shower base also needs appropriate support and drainage. Water should consistently move toward the drain instead of collecting around edges.
Likewise, wall penetrations around plumbing fixtures need proper preparation.
Homeowners should avoid focusing entirely on visible finishes while ignoring these hidden components. Attractive wall panels and fixtures cannot compensate for poor drainage or incomplete preparation.
Good plumbing and water management support the everyday performance of the finished shower.
Select Surfaces That Support Easier Maintenance
Bathrooms experience regular moisture, soap residue, cleaning products, and repeated use. For that reason, homeowners should compare shower materials based on maintenance as well as appearance.
The number of joints and textured areas can affect how much routine cleaning the shower requires.
Choose Materials for Real Daily Use
A bathtub removal and shower replacement project may include new wall surrounds, a shower base, fixtures, storage, trim, and an enclosure.
Before selecting materials, consider:
- Moisture resistance
- Cleaning requirements
- Number of seams
- Surface texture
- Long-term durability
Wall-panel systems may appeal to homeowners who prefer fewer grout lines. Meanwhile, certain tile designs provide greater decorative flexibility but can require additional grout maintenance.
Shelving should also be planned before final wall installation. Built-in storage can keep shampoo and bathing products organized without adding loose accessories later.
Marathon Bath Systems can coordinate wall systems, shower bases, fixtures, and accessibility features within the conversion.
A practical surface should fit both the bathroom design and the homeowner’s willingness to maintain it.
Coordinate Installation From Tub Removal to Final Testing
Converting a bathtub into a shower involves several connected steps. Each phase should happen in the correct order so hidden work is completed before finished surfaces cover it.
Clear sequencing also helps homeowners understand what to expect during construction.
Inspect the Area After the Tub Comes Out
Professional accessible shower conversion in Allen Park, MI may involve:
- Protecting the surrounding bathroom
- Removing the existing bathtub
- Inspecting exposed walls and flooring
- Adjusting plumbing when necessary
- Installing the shower base
- Adding wall surfaces and fixtures
Expert Bathtub to Shower Installation should also include final checks of drainage, water containment, controls, doors, and accessories.
If grab bars or seating require structural backing, that support should be added before the walls are permanently finished.
Unexpected conditions sometimes become visible during demolition. Therefore, a professional installer should address damaged materials rather than covering them simply to maintain the original schedule.
A coordinated process helps the finished shower work as one complete system rather than a collection of separate parts.
Conclusion
Replacing an older bathtub with a shower can make a bathroom easier to enter, easier to maintain, and better suited to homeowners who primarily prefer showering.
Trusted Bathtub to Shower Installation should begin with the existing bathroom conditions and the needs of the people using the space. Measurements, plumbing, drainage, entry height, wall preparation, fixtures, storage, and safety features all affect how practical the finished shower will be.
Homeowners should also think beyond appearance. A lower threshold may improve access, while grab bars, reachable controls, seating, and slip-resistant surfaces can support greater confidence during daily use.
Material selection matters as well. Wall surfaces and shower bases should handle regular moisture while remaining manageable to clean.
Not every bathroom needs major structural changes. Many conversions can work within the existing bathtub area, although concealed plumbing or wall conditions may require adjustments after demolition.
For homeowners in Brighton and Allen Park, the best shower design should respond to both the bathroom layout and household routine.
Working with Marathon Bath Systems provides homeowners with a focused approach to bathtub conversion and shower installation. Careful planning can create a bathroom that remains comfortable, practical, and useful as needs change.
FAQ’s
What is involved in replacing a bathtub with a shower?
The process generally includes tub removal, inspection of the exposed area, plumbing preparation, shower-base installation, wall finishing, fixtures, and final testing.
Can the new shower use the existing bathtub space?
Often, yes. However, installers should verify dimensions, drain placement, plumbing conditions, and surrounding walls before finalizing the design.
Can safety features be added during the conversion?
Yes. Depending on the design, homeowners can consider grab bars, seating, handheld showerheads, low-entry bases, and slip-resistant surfaces.
Does every tub-to-shower project require plumbing changes?
No. Some existing plumbing may remain suitable, while other bathrooms require adjustments to drains, valves, supply lines, or fixture locations.
What should homeowners choose before installation starts?
They should finalize the shower base, wall system, fixtures, storage, enclosure, accessibility features, and overall layout before major installation work begins.