Choosing the right shower can make a bathroom more comfortable, accessible, and easier to maintain. Expert Walk-In Shower Installation in Southfield, MI can help homeowners replace an outdated tub or enclosed shower with a practical space designed around their needs. Marathon Bath System provides a useful option for homeowners exploring walk-in shower solutions and bathroom upgrades in the Southfield area.
What Is a Walk-In Shower?
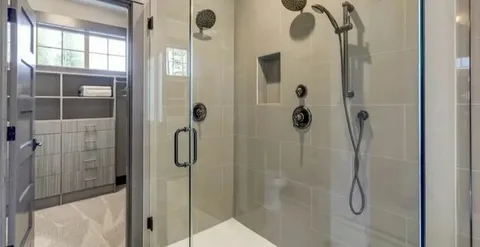
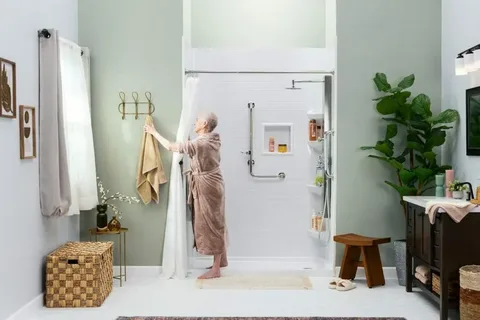
A walk-in shower is designed with an easy-to-access entry instead of requiring users to step over a tall bathtub wall. Depending on the bathroom layout, it may include a low-threshold or curbless entry, shower doors, wall panels, grab bars, built-in seating, and other accessibility features.
This type of shower can work well for both modern bathroom designs and homeowners who want improved everyday convenience. The final design depends on the available space, plumbing configuration, personal preferences, and accessibility requirements.
Low-Threshold and Curbless Options
A low-threshold shower provides a small step into the shower area, while a curbless design creates a more level transition between the bathroom floor and shower floor. Both options can make entering and exiting easier.
The choice between them depends on the existing bathroom structure and the type of remodeling work required. Proper water drainage and waterproofing are especially important when planning a low-barrier or curbless shower.
Why Southfield Homeowners Choose Walk-In Showers
Bathroom needs can change over time. A shower that worked well several years ago may become less convenient as mobility needs, household routines, or design preferences change.
A walk-in shower can provide several practical benefits. It may offer easier entry, more usable space, simpler cleaning, and greater flexibility when selecting shower fixtures and accessories.
For homeowners in Southfield, a properly planned walk in shower installation can also complement the existing bathroom layout without requiring a complete bathroom remodel.
Improved Bathroom Accessibility
Accessibility is one of the main reasons homeowners consider walk-in showers. A lower entry can reduce the need to lift the feet over a high tub wall, which may be helpful for people with limited mobility.
Homeowners can also consider features such as:
- Handheld showerheads
- Grab bars
- Built-in or fold-down seating
- Non-slip shower flooring
- Easy-to-reach controls
- Wider shower entrances
The best combination depends on the user’s needs and the dimensions of the bathroom.
What to Consider Before Shower Installation
Planning is an important part of any shower remodeling project. Before installation begins, homeowners should evaluate the available space, existing plumbing, drainage, wall condition, ventilation, and preferred shower layout.
The bathroom’s current configuration can affect whether a straightforward shower replacement is possible or whether additional remodeling is needed.
Shower Size and Layout
A professional installer can assess the available space and help determine an appropriate shower footprint. The goal is to create enough room for comfortable movement while keeping the rest of the bathroom functional.
Door placement, shower controls, shelving, seating, and fixture locations should also be considered before construction begins.
Waterproofing and Drainage
A shower needs reliable waterproofing to protect the surrounding walls and flooring from moisture. The shower pan, wall system, seams, and other vulnerable areas should be properly addressed during installation.
Drainage is equally important. Water should flow efficiently toward the drain rather than collecting around the shower entrance or other areas of the bathroom.
Walk-In Shower Materials and Features
Homeowners have several choices when designing a walk-in shower. Wall surrounds and shower panels can provide a clean appearance while reducing the number of grout joints that may require regular cleaning.
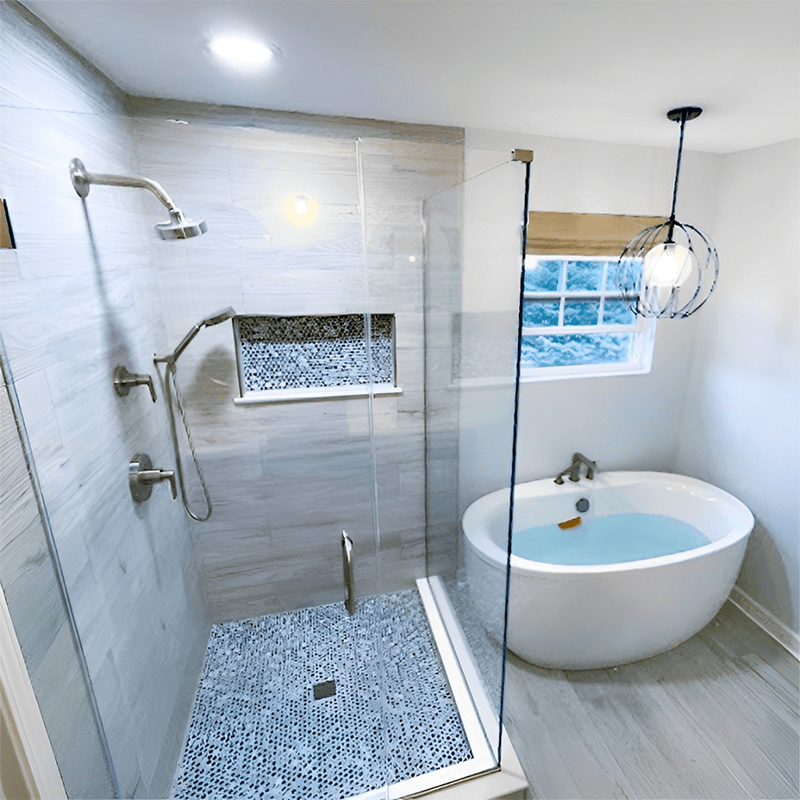
Shower fixtures can also be selected according to style and usability. Options may include fixed showerheads, handheld sprayers, thermostatic or pressure-balancing controls, shelves, niches, and seating.
Choosing a Practical Shower Design
A good shower design should balance appearance with function. For example, a built-in niche can provide storage without taking up floor space, while a handheld showerhead can make bathing more convenient.
Color, texture, hardware finishes, and glass enclosure options can then be selected to complement the rest of the bathroom.
What Happens During Walk-In Shower Installation?
The installation process varies according to the bathroom and selected shower system. Generally, the project begins with an evaluation of the existing space and a discussion of the desired layout and features.
The old tub or shower may then be removed if necessary. The installation team prepares the walls and floor, addresses plumbing or structural requirements, installs the shower base and wall system, and fits the selected fixtures and accessories.
Before the project is considered complete, important areas such as water flow, drainage, fixtures, doors, and seals should be checked.
Choosing a Walk-In Shower Installer in Southfield
When researching Expert Walk-In Shower Installation in Southfield, MI, homeowners should look beyond appearance alone. Experience with bathroom remodeling, attention to waterproofing, installation practices, communication, and understanding of accessibility needs are all useful factors to consider.
It is also helpful to discuss the complete scope of the project before work begins. Understanding which components are being replaced, what preparation is required, and which features are included can help homeowners make informed decisions.
For Southfield residents considering a bathroom update, Marathon Bath System can be part of the research process when exploring walk-in shower installation and related bath remodeling options.
Conclusion
A walk-in shower can provide a practical combination of accessibility, comfort, storage, and modern bathroom design. From low-threshold entries and handheld showerheads to seating and easy-clean wall systems, homeowners can choose features based on how they use their bathroom.
For anyone researching Walk-In Shower Installation in Waterford, MI, careful planning is important. Evaluating the bathroom layout, drainage, waterproofing, materials, and accessibility features can help create a shower that is useful for everyday living.
FAQs
How long does walk-in shower installation take?
The timeline depends on the existing bathroom, removal requirements, plumbing work, shower system, and installation scope. A professional assessment can provide a more accurate project timeframe.
Can a bathtub be replaced with a walk-in shower?
Yes. Many bathroom layouts allow an existing bathtub to be replaced with a walk-in shower. The feasibility depends on the available space, plumbing, drainage, and selected design.
Are walk-in showers suitable for older adults?
Walk-in showers can be designed with accessibility in mind. Features such as low thresholds, grab bars, seating, handheld showerheads, and non-slip surfaces may improve ease of use.
What features should I consider for a walk-in shower?
Consider the shower entry, floor surface, seating, storage, showerhead style, controls, grab bars, lighting, and ventilation. The right features depend on the bathroom and the people using it.
Does a walk-in shower require a complete bathroom remodel?
Not necessarily. A walk-in shower can sometimes be installed as a focused bathroom upgrade. The amount of remodeling required depends on the existing tub or shower, plumbing, walls, flooring, and chosen installation system.